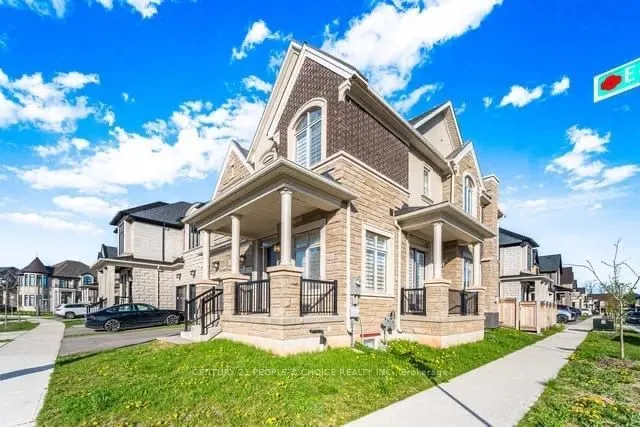
Key facts for 2380 Edward Leaver Trail #Upper levels only
Property Type
House, 2-Storey
Parking
Attached 2 garage, 2 parking
MLS #
W14200498
Size
3000-3500 sqft
Basement
None
Listed on
2026-11-20
Lot size
43 x 92.05
Tax
-
Days on Market
1
Approximate Age
0-5
Maintenance Fee
-
Central Air Conditio...
Description
Best price for a Superior Corner property in Glen Abbey area in Oakville. Only 3 Years Old! 4Bed 4 Bath 3,236 sq. ft. Detached Home with exclusive use of Garage, Driveway and Backyard.Best School Zone of Abbey Park High School. Both floors are 10 Feet High. Quality Hardwood inall floors and Oak Stai...rs. Very Functional and Open Concept Layout with Main floor Office,coffered ceilings, crown molding, marble-surround fireplace. The custom kitchen with premiumcabinetry, quartz countertops, an oversized centre island, spice drawers, and Built-In Jenn Airappliances. Upstairs, the primary suite offers two walk-in closets, and a spa-inspired ensuite.The Second Master with attached 4 Pc Bath and Two other Bedroom shared Jack & Jill bathroom.Step to Walk trail, Parks, Tennis court, Min to QEW/403/407, Bronte GO, Cineplex, all majorshopping, dining and Legendary Oakville Water Front areas. Basement is separately rented andshare 30% Utility. Please Pay a Visit to understand the Real Beauty and Functionality of thisHome.
Full Property Details
Interior
Bedrooms
4
Total Bedrooms
4
Washrooms
4
Square Footage
3000-3500 sqft
Basement
None
Heating Source
Gas
Heating Fuel
Forced Air
Air Conditioning
Central Air
Family Room
Yes
Kitchens
1
Total Kitchens
1
Fireplace Features
Yes
Bedrooms
4
Total Bedrooms
4
Washrooms
4
Square Footage
3000-3500 sqft
Basement
None
Heating Source
Gas
Heating Fuel
Forced Air
Air Conditioning
Central Air
Family Room
Yes
Kitchens
1
Total Kitchens
1
Fireplace Features
Yes
Exterior
Depth
92.05
Front
42.75
Lot Size
43 x 92.05 ft
Pool
None
Parking Spaces
2
Total Parking Spaces
4.00
Parking Description
Attached
Garage Spaces
2
Depth
92.05
Front
42.75
Lot Size
43 x 92.05 ft
Pool
None
Parking Spaces
2
Total Parking Spaces
4.00
Parking Description
Attached
Garage Spaces
2
Building Description
Style
2-Storey
Home Type
House
Subtype
Detached
Year Built
0-5
Property Orientation
South
Exterior Finish
Stone,Brick
Sewers
Sewer
Water Supply
Municipal
Possession Date
2/1/2027
Style
2-Storey
Home Type
House
Subtype
Detached
Year Built
0-5
Property Orientation
South
Exterior Finish
Stone,Brick
Sewers
Sewer
Water Supply
Municipal
Possession Date
2/1/2027
Community
Community
Glen Abbey
Community
Glen Abbey
Taxes & Fees
Occupancy
Tenant
Central Air Conditioning
Included
Parking
Included
Occupancy
Tenant
Central Air Conditioning
Included
Parking
Included
Room Types
Bedroom 2
Hardwood Floor, 4 Pc Ensuite, Walk-In Closet(s)
Dimensions 10.99 x 12.6 feet
138.47 sqft
Bedroom 3
Hardwood Floor, Semi Ensuite, Walk-In Closet(s)
Dimensions 14.99 x 11.98 feet
179.58 sqft
Bedroom 4
Hardwood Floor, Semi Ensuite, Walk-In Closet(s)
Dimensions 15.39 x 10.99 feet
169.14 sqft
Breakfast
Tile Ceiling, Open Concept, W/O To Yard
Dimensions 13.19 x 10.99 feet
144.96 sqft
Dining Room
Hardwood Floor, Pot Lights, Coffered Ceiling(s)
Dimensions 14.99 x 14.99 feet
224.7 sqft
Great Room
Hardwood Floor, Fireplace, Coffered Ceiling(s)
Dimensions 18.9 x 14.6 feet
275.94 sqft
Kitchen
Tile Ceiling, B/I Appliances, Pot Lights
Dimensions 15.19 x 11.38 feet
172.86 sqft
Laundry
Tile Floor, Laundry Sink, California Shutters
Dimensions - feet
0 sqft
Office
Hardwood Floor, French Doors, Window
Dimensions 7.97 x 9.97 feet
79.46 sqft
Primary Bedroom
Hardwood Floor, 5 Pc Ensuite, His and Hers Closets