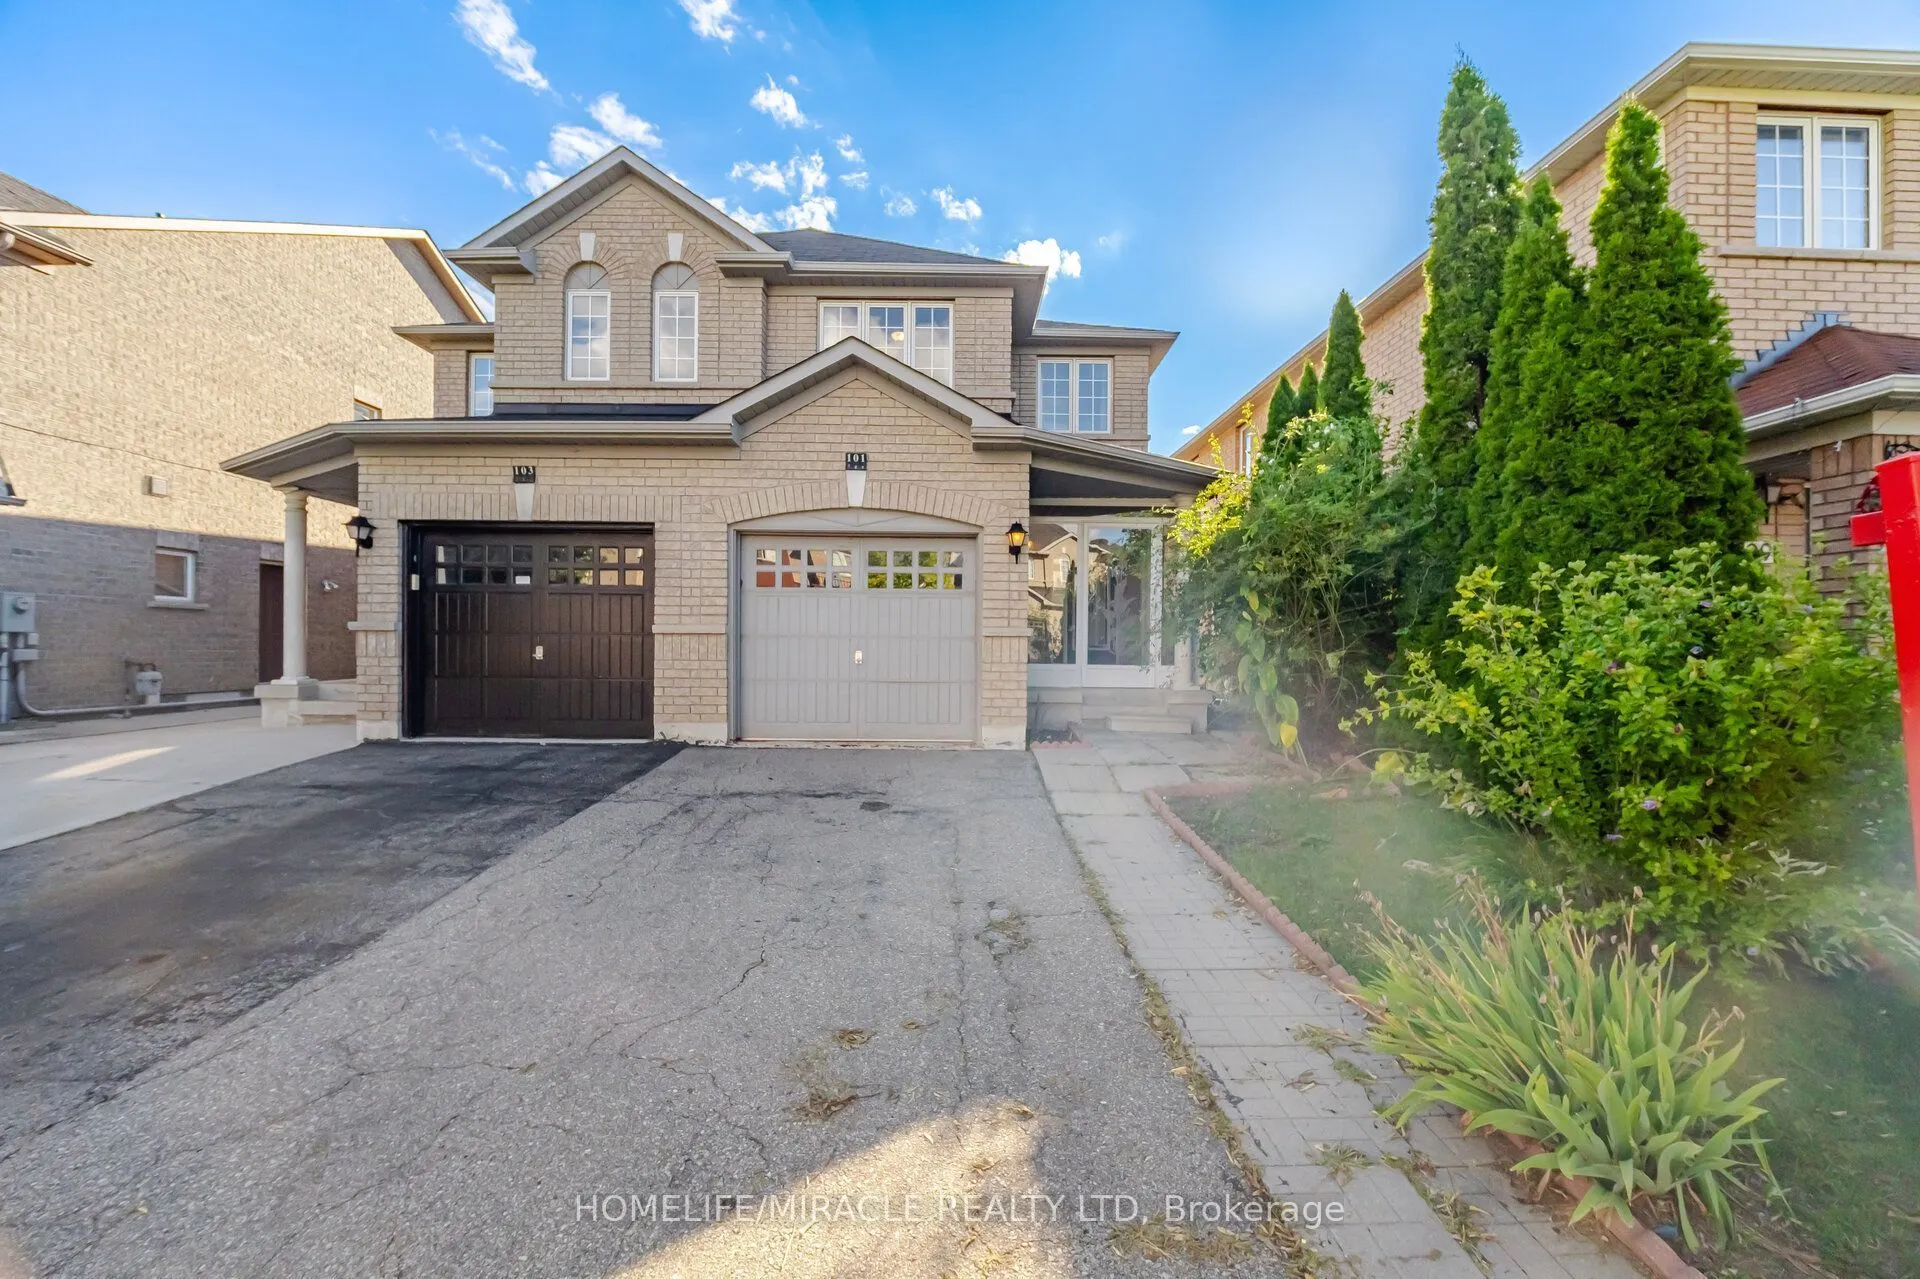
Sign In or Create a Free Account to see full details of this property
Key Facts
Key facts for 101 Crystalview Crescent
Property Type
House, 2-Storey
Parking
Attached 1 garage, 2 parking
MLS #
W14132494
Size
1100-1500 sqft
Basement
Partially Finished
Listed on
2026-10-30
Lot size
24 x 100.07
Tax
$6,191.70 /yr
Days on Market
0
Approximate Age
-
Maintenance Fee
-
Description
Welcome to this bright and beautiful semi-detached home in the highly sought-after Bram East community, perfectly situated on the Vaughan-Brampton border. Offering 3 bedrooms and 2.5 bathrooms, this thoughtfully designed home features a functional layout bathed in natural light. The open-concept kit...chen and breakfast area create a warm, inviting space for everyday living, complemented by the convenience of direct garage access. Upstairs, retreat to a spacious primary suite complete with a walk-in closet, alongside two generously sized additional bedrooms perfect for family, guests. With a wide driveway and family-friendly curb appeal. The location is unbeatable- Conveniently situated close Gore Meadows Community Centre, Close to top-rated schools, including French immersion programs, parks, places of worship, Costco, and everyday amenities. Commuters will love the seamless access, located just minutes from Highways 427 and 407. An exceptional opportunity in a prime neighborhood!
Full Property Details
Interior
Bedrooms
3
Total Bedrooms
3
Washrooms
3
Square Footage
1100-1500 sqft
Basement
Partially Finished
Heating Source
Gas
Heating Fuel
Forced Air
Air Conditioning
Central Air
Family Room
No
Kitchens
1
Total Kitchens
1
Fireplace Features
No
Bedrooms
3
Total Bedrooms
3
Washrooms
3
Square Footage
1100-1500 sqft
Basement
Partially Finished
Heating Source
Gas
Heating Fuel
Forced Air
Air Conditioning
Central Air
Family Room
No
Kitchens
1
Total Kitchens
1
Fireplace Features
No
Exterior
Depth
100.07
Front
24.06
Driveway
Private
Lot Size
24 x 100.07 ft
Pool
None
Parking Spaces
2
Total Parking Spaces
3.00
Parking Description
Attached
Garage Spaces
1
Depth
100.07
Front
24.06
Driveway
Private
Lot Size
24 x 100.07 ft
Pool
None
Parking Spaces
2
Total Parking Spaces
3.00
Parking Description
Attached
Garage Spaces
1
Building Description
Style
2-Storey
Home Type
House
Subtype
Semi-Detached
Property Orientation
East
Exterior Finish
Brick
Sewers
Sewer
Water Supply
Municipal
Possession Date
No Data
Style
2-Storey
Home Type
House
Subtype
Semi-Detached
Property Orientation
East
Exterior Finish
Brick
Sewers
Sewer
Water Supply
Municipal
Possession Date
No Data
Community
Community
Bram East
Community
Bram East
Taxes & Fees
Taxes
$6,191.70 /yr
Tax Year
2026
Occupancy
Vacant
Taxes
$6,191.70 /yr
Tax Year
2026
Occupancy
Vacant
Room Types
Bedroom 2
Broadloom, Closet, Window
Dimensions 8.4 x 9.81 feet
82.4 sqft
Bedroom 3
Broadloom, Closet, Window
Dimensions 9.45 x 12.5 feet
118.12 sqft
Dining Room
Tile Floor, W/O To Yard
Dimensions 8.27 x 8.5 feet
70.3 sqft
Kitchen
Tile Floor, Window
Dimensions 8.4 x 8.5 feet
71.4 sqft
Living Room
Hardwood Floor, Window
Dimensions 16.73 x 17.19 feet
287.59 sqft
Primary Bedroom
Broadloom, 4 Pc Ensuite, Walk-In Closet(s)
Dimensions 16.73 x 14.21 feet
237.73 sqft
Similar Properties(No results)
Mortgage Calculator
Calculate your estimated monthly mortgage payment
Price
$789,000
$
%
%
Total cost of mortgage
$0
Monthly payment
By clicking Save, we will calculate your estimated mortgage for all properties using the saved values (down payment percentage, interest rate, and amortization).
The accuracy and applicability of this calculator are not guaranteed.