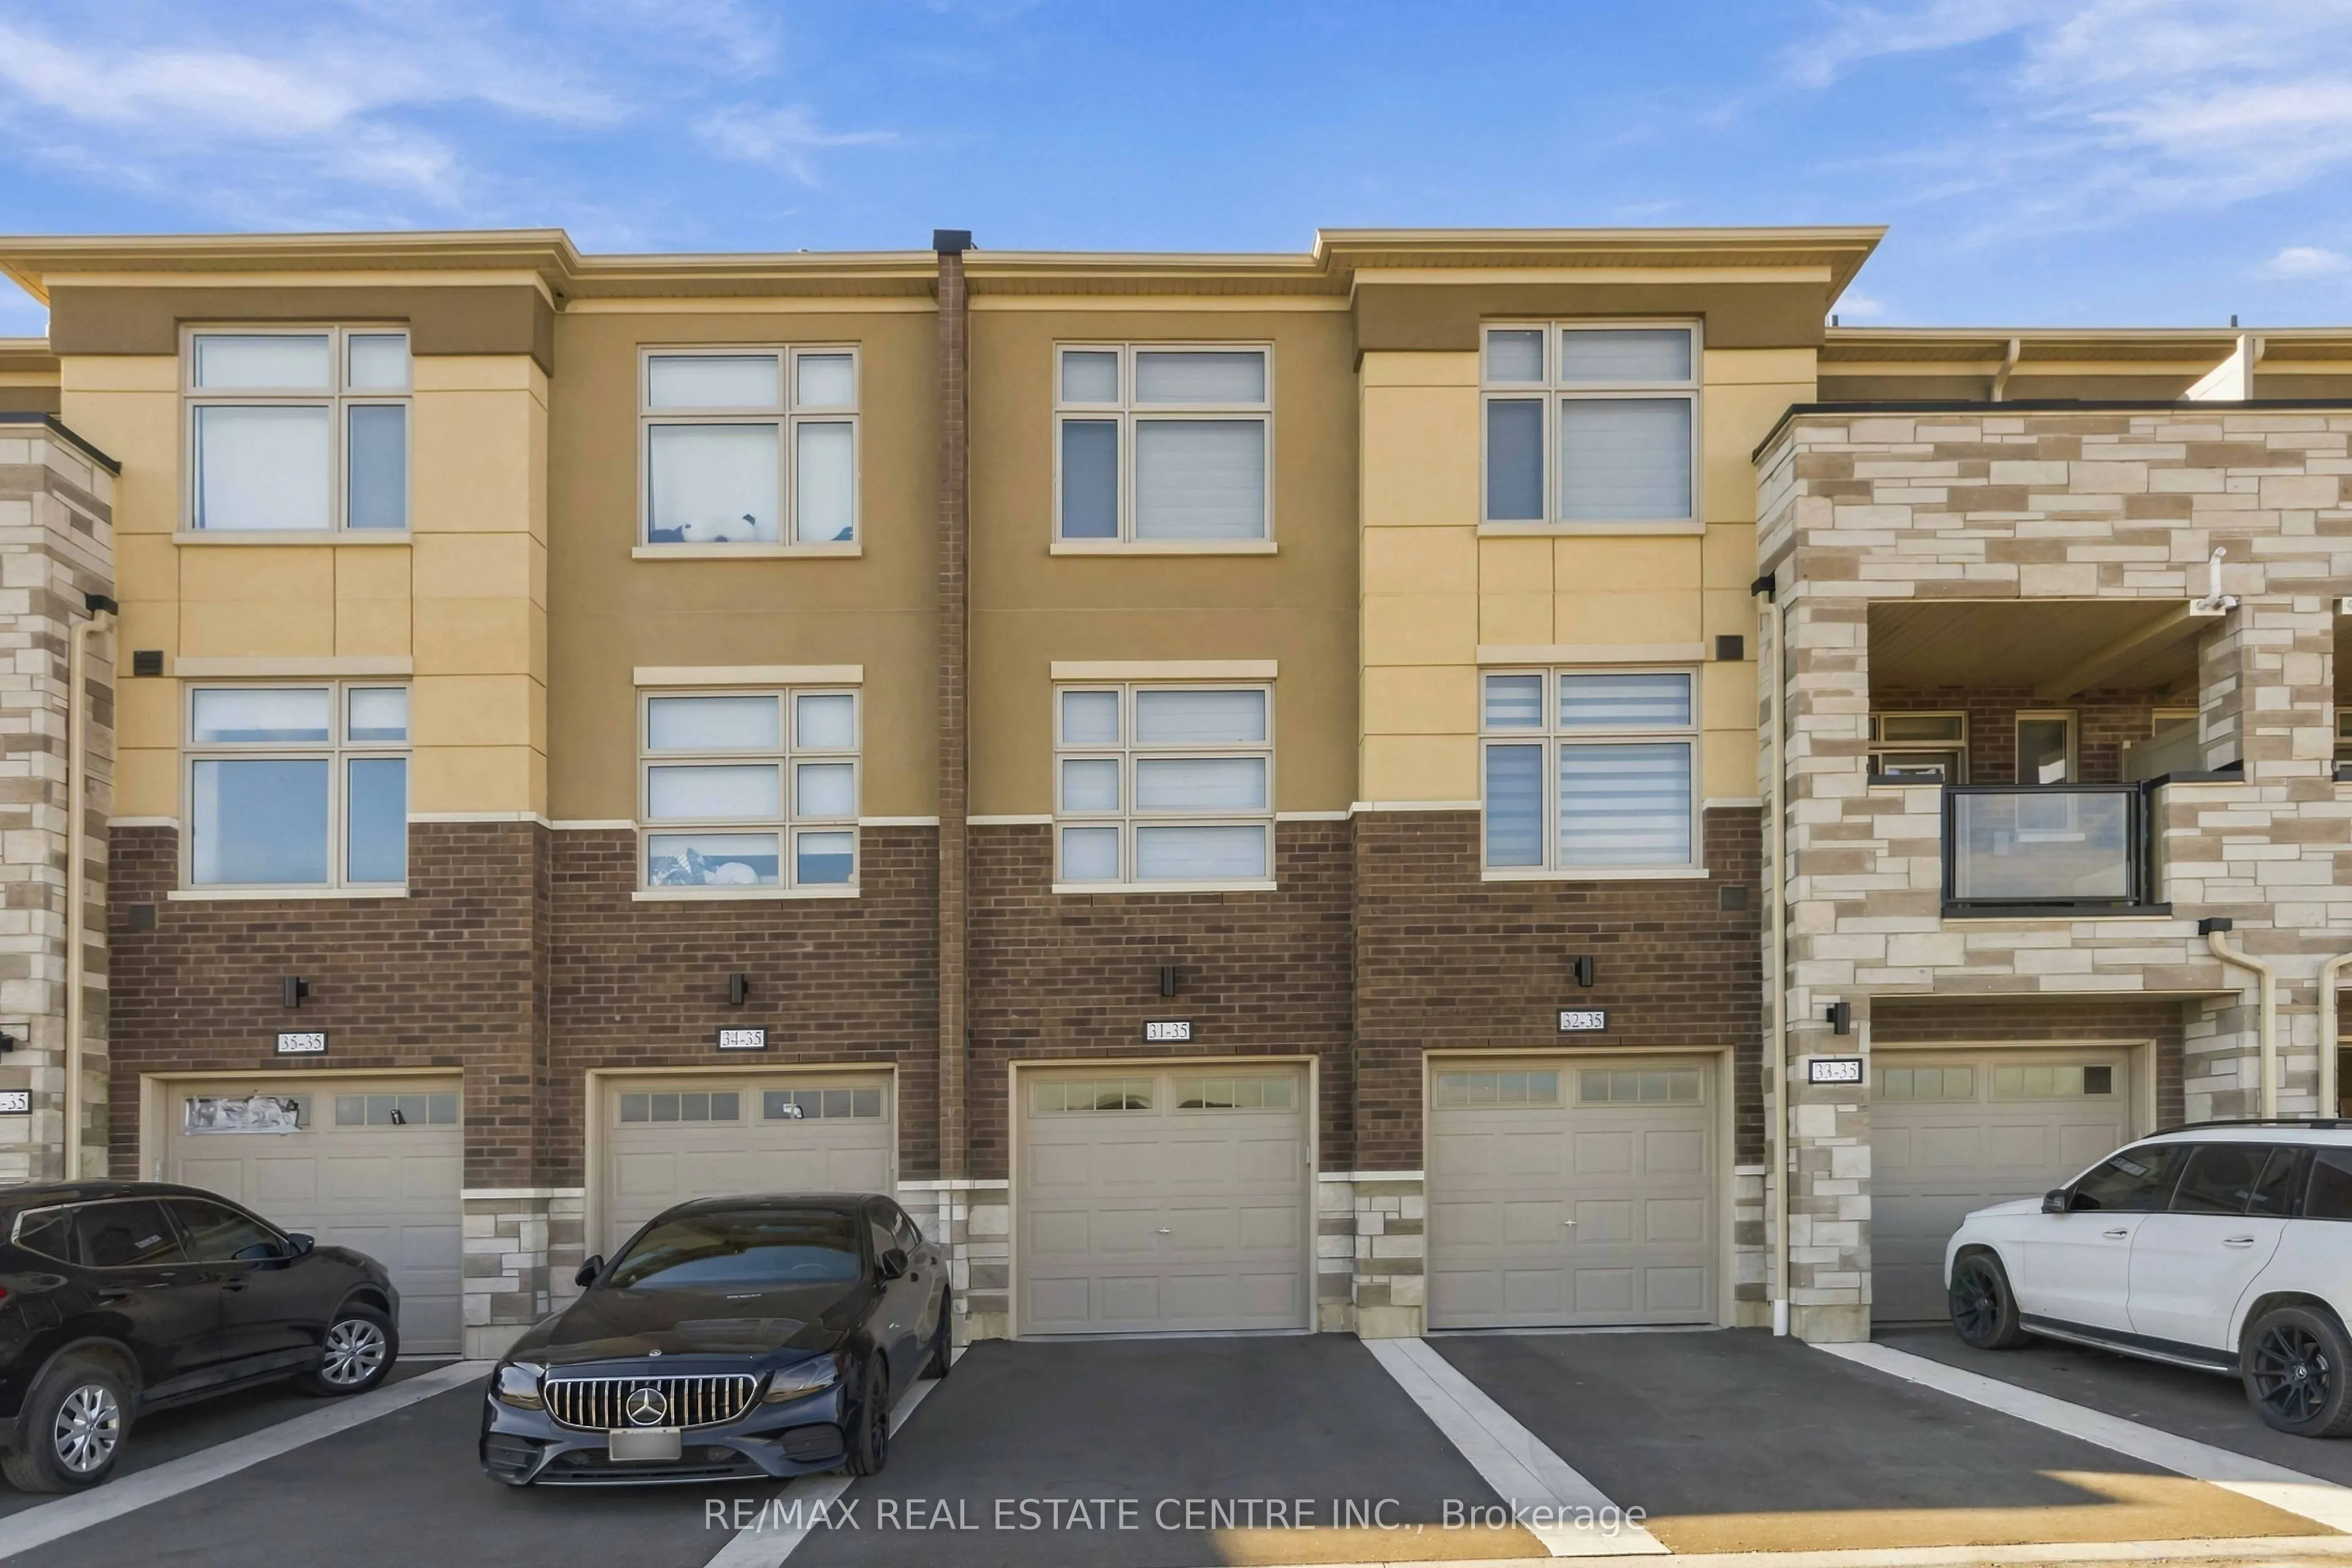
Key facts for 35 Fieldridge Crescent Unit Crescent #31
Property Type
Condo, Stacked Townhouse
Parking
Stacked 1 garage, 2 parking
MLS #
W14128640
Size
1200-1399 sqft
Basement
Other,Finished
Listed on
2026-10-28
Lot size
-
Tax
$4,963 /yr
Days on Market
1
Approximate Age
0-5
Maintenance Fee
$533/mo
Common Elements, Par...
Description
Look no further! This is your ticket to stress-free, easy, low maintenance living and it comes with the FIRST 3 MONTHS NO CONDO FEES while you get settled in! Welcome to 35 Field Ridge Crescent, Unit 31, a bright and modern 2024-built stack townhome in the heart of Brampton. This 1,368 sq ft home of...fers 3 cozy bedrooms, a full bathroom and a convenient powder room. The open-concept layout is filled with natural light and finished with stainless steel appliances. Over $30,000 in upgrades, including a stylish upgraded kitchen with gourmet countertops and stainless steel appliances, this home is truly a standout. Close to parks and shopping, this home combines style, convenience and value. A perfect place to call home!
Full Property Details
Interior
Bedrooms
3
Total Bedrooms
3
Washrooms
2
Square Footage
1200-1399 sqft
Basement
Other,Finished
Heating Source
Gas
Heating Fuel
Forced Air
Air Conditioning
Central Air
Family Room
Yes
Kitchens
1
Total Kitchens
1
Fireplace Features
Yes
Bedrooms
3
Total Bedrooms
3
Washrooms
2
Square Footage
1200-1399 sqft
Basement
Other,Finished
Heating Source
Gas
Heating Fuel
Forced Air
Air Conditioning
Central Air
Family Room
Yes
Kitchens
1
Total Kitchens
1
Fireplace Features
Yes
Exterior
Driveway
Stacked
Parking Spaces
2
Total Parking Spaces
2.00
Parking Description
Stacked
Garage Spaces
1
Zoning
A1
Balcony
None
Driveway
Stacked
Parking Spaces
2
Total Parking Spaces
2.00
Parking Description
Stacked
Garage Spaces
1
Zoning
A1
Balcony
None
Building Description
Style
Stacked Townhouse
Home Type
Condo
Subtype
Condo Apartment
Year Built
0-5
Property Orientation
East
Exterior Finish
Stone,Stucco (Plaster)
Possession Date
11/30/2026
Locker
None
Style
Stacked Townhouse
Home Type
Condo
Subtype
Condo Apartment
Year Built
0-5
Property Orientation
East
Exterior Finish
Stone,Stucco (Plaster)
Possession Date
11/30/2026
Locker
None
Community
Community
Sandringham-Wellington North
Community
Sandringham-Wellington North
Taxes & Fees
Taxes
$4,963 /yr
Tax Year
2026
Occupancy
Owner
Maintenance Fee
$533/mo
Common Elements
Included
Parking
Included
Taxes
$4,963 /yr
Tax Year
2026
Occupancy
Owner
Maintenance Fee
$533/mo
Common Elements
Included
Parking
Included
Other
Pets
Yes-with Restrictions
Pets
Yes-with Restrictions
Room Types
Bathroom
-
Dimensions 4.99 x 6.99 feet
34.88 sqft
Bedroom
-
Dimensions 12.5 x 12.34 feet
154.25 sqft
Bedroom 2
-
Dimensions 8.99 x 12.5 feet
112.38 sqft
Bedroom 3
-
Dimensions 8.2 x 10.33 feet
84.71 sqft
Great Room
Laminate
Dimensions 19.39 x 15.49 feet
300.35 sqft
Kitchen
-
Dimensions 12.5 x 12.34 feet
154.25 sqft
Powder Room
-
Dimensions 4.99 x 2.99 feet
14.92 sqft
Similar Properties(No results)
Mortgage Calculator
Calculate your estimated monthly mortgage payment
Price
$599,990
$
%
%
Total cost of mortgage
$0
Monthly payment
By clicking Save, we will calculate your estimated mortgage for all properties using the saved values (down payment percentage, interest rate, and amortization).
The accuracy and applicability of this calculator are not guaranteed.