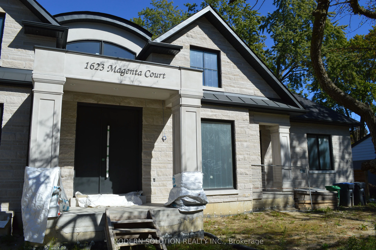
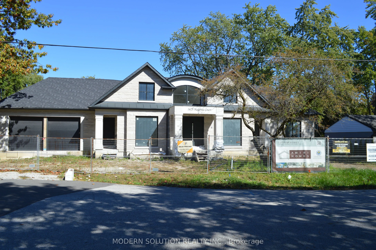
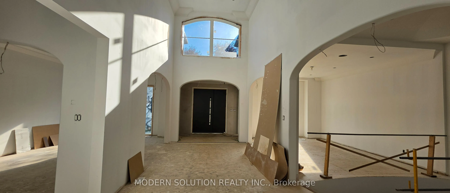
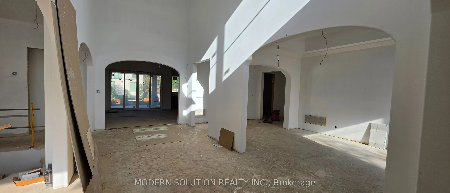
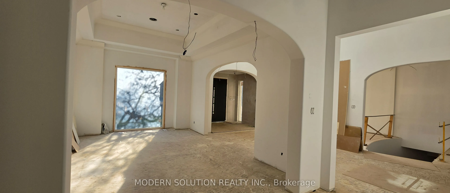
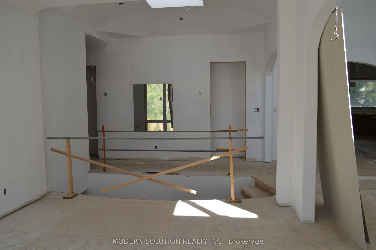
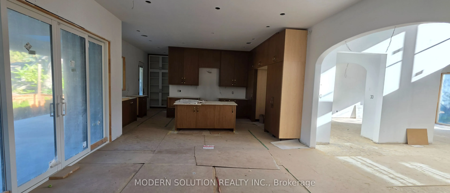
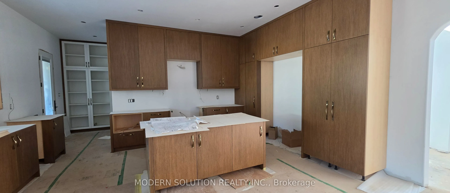
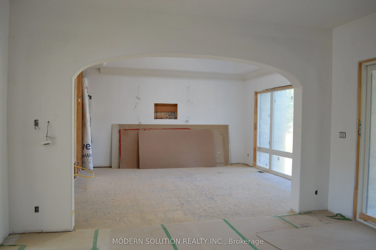
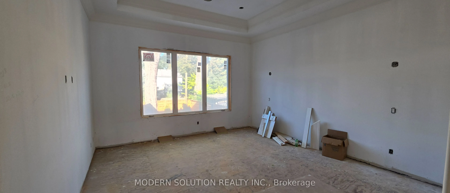
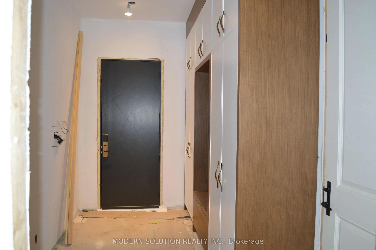
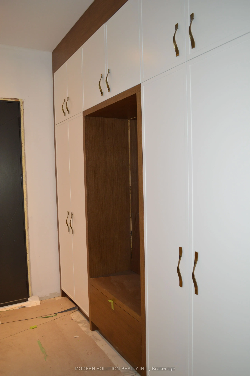
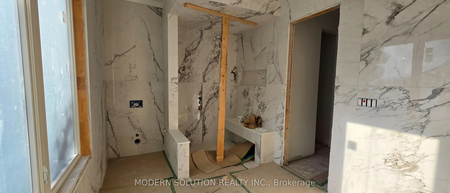
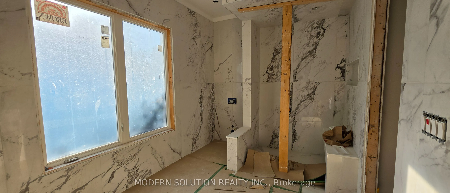
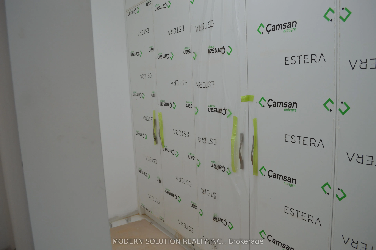
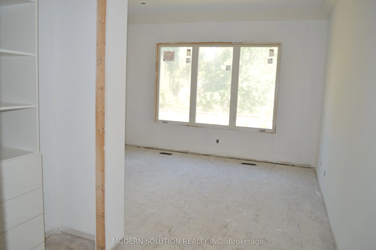
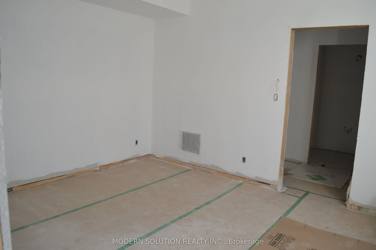
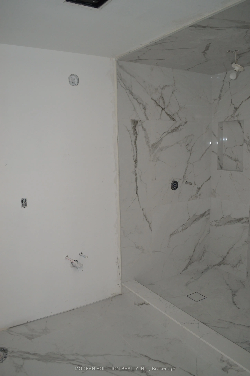
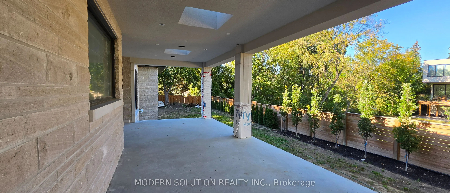
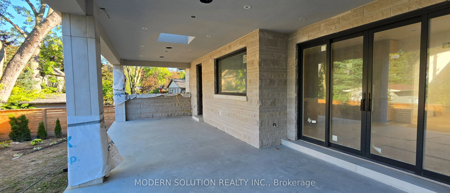
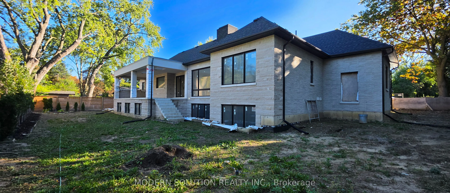
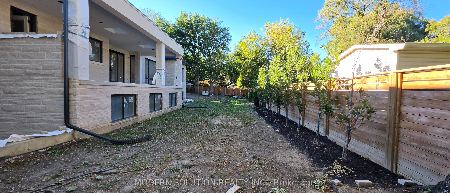
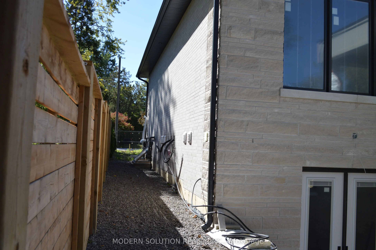
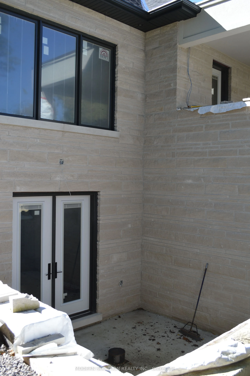
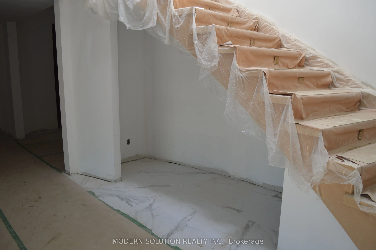
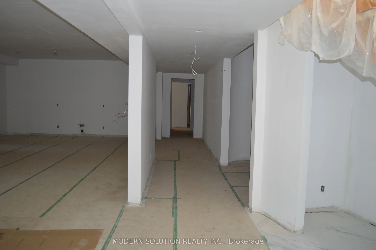
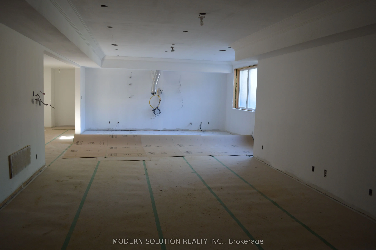
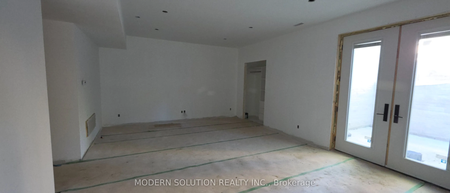
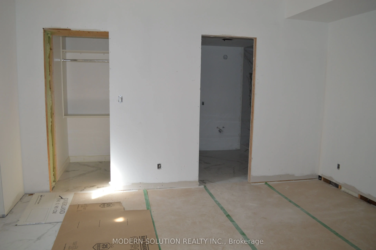
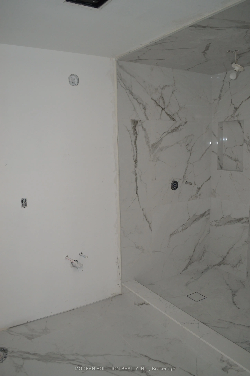
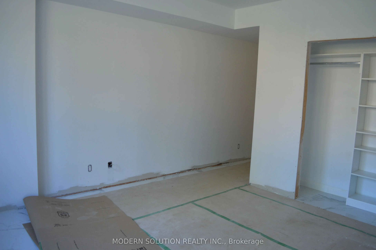
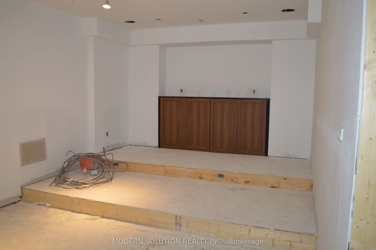
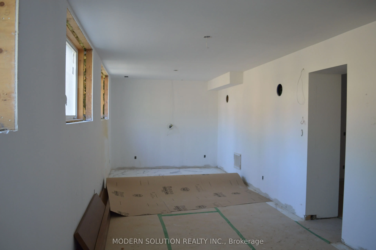
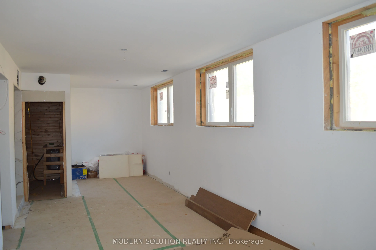
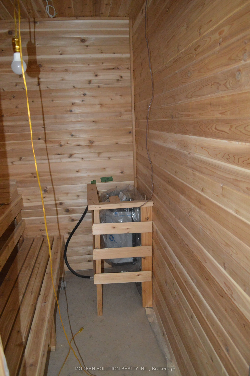
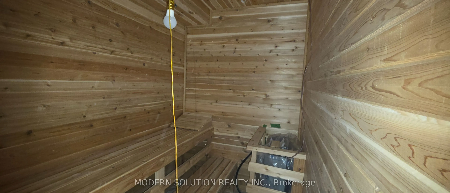
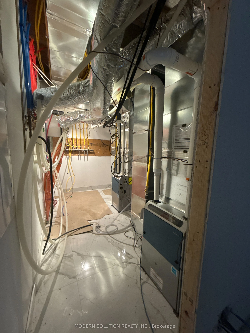
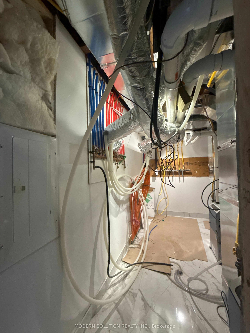
Prime opportunity for contractors, builders, and investors to take over an advanced-stage luxury project in prestigious Mineola West. Approximately 90% of construction is complete, significantly reducing the time, cost exposure, and complexity associated with starting a custom build from the ground ...up. Designed as an approximately 6,500 sq. ft. Raised Bungalow, the residence features high-quality materials throughout, with the remaining finishes ready to be customized. All architectural drawings and a detailed breakdown of completed and outstanding work are available upon request, allowing qualified buyers to assess the remaining scope. The existing architecture and the contractor are willing to cooperate with the new owner, offering valuable continuity and firsthand knowledge of the project. A rare chance to acquire a substantially completed custom-home project, shorten the path to completion, and unlock its full potential in one of Mississauga's most sought-after neighbourhoods.
Full Property Details
Interior
Bedrooms
2
Bedrooms Plus
3
Total Bedrooms
5
Washrooms
8
Square Footage
3000-3500 sqft
Basement
Finished,Separate Entrance
Heating Source
Gas
Heating Fuel
Forced Air
Air Conditioning
Central Air
Family Room
Yes
Kitchens
1
Kitchens Plus
1
Total Kitchens
2
Fireplace Features
No
Bedrooms
2
Bedrooms Plus
3
Total Bedrooms
5
Washrooms
8
Square Footage
3000-3500 sqft
Basement
Finished,Separate Entrance
Heating Source
Gas
Heating Fuel
Forced Air
Air Conditioning
Central Air
Family Room
Yes
Kitchens
1
Kitchens Plus
1
Total Kitchens
2
Fireplace Features
No
Exterior
Depth
105.0
Front
115.0
Acreage
< .50
Driveway
Private Double
Lot Size
115 x 105.0 ft
Pool
None
Waterfront
None
Parking Spaces
6
Total Parking Spaces
8.00
Parking Description
Detached
Garage Spaces
2
Zoning
Residential
Depth
105.0
Front
115.0
Acreage
< .50
Driveway
Private Double
Lot Size
115 x 105.0 ft
Pool
None
Waterfront
None
Parking Spaces
6
Total Parking Spaces
8.00
Parking Description
Detached
Garage Spaces
2
Zoning
Residential
Building Description
Style
Bungalow-Raised
Home Type
House
Subtype
Detached
Year Built
New
Property Orientation
North
Exterior Finish
Stone
Sewers
Sewer
Water Supply
Municipal
Possession Date
10/30/2026
Style
Bungalow-Raised
Home Type
House
Subtype
Detached
Year Built
New
Property Orientation
North
Exterior Finish
Stone
Sewers
Sewer
Water Supply
Municipal
Possession Date
10/30/2026
Community
Community
Mineola
Community
Mineola
Taxes & Fees
Taxes
$10,585.27 /yr
Tax Year
2026
Occupancy
Vacant
Taxes
$10,585.27 /yr
Tax Year
2026
Occupancy
Vacant
Room Types
Bedroom 2
Ceramic Floor, 4 Pc Ensuite, B/I Closet
Dimensions 3.28 x 3.28 feet
10.76 sqft
Bedroom 3
Heated Floor, 4 Pc Ensuite, B/I Closet
Dimensions 3.28 x 3.28 feet
10.76 sqft
Bedroom 4
Heated Floor, 4 Pc Ensuite, B/I Closet
Dimensions 3.28 x 3.28 feet
10.76 sqft
Bedroom 5
Heated Floor, 4 Pc Ensuite, B/I Closet
Dimensions 3.28 x 3.28 feet
10.76 sqft
Dining Room
Ceramic Floor
Dimensions 3.28 x 3.28 feet
10.76 sqft
Exercise Room
Heated Floor, Sauna, 3 Pc Bath
Dimensions 3.28 x 3.28 feet
10.76 sqft
Family Room
Ceramic Floor, Gas Fireplace, Open Concept
Dimensions 3.28 x 3.28 feet
10.76 sqft
Kitchen
Ceramic Floor, Centre Island, Stainless Steel Appl
Dimensions 3.28 x 3.28 feet
10.76 sqft
Living Room
Ceramic Floor
Dimensions 3.28 x 3.28 feet
10.76 sqft
Media Room
Heated Floor
Dimensions 3.28 x 3.28 feet
10.76 sqft
Primary Bedroom
Ceramic Floor, 5 Pc Ensuite, Walk-In Closet(s)
Dimensions 3.28 x 3.28 feet
10.76 sqft
Recreation
Heated Floor, Wet Bar, Fireplace
Dimensions 3.28 x 3.28 feet
10.76 sqft
Similar Properties(No results)
Mortgage Calculator
Calculate your estimated monthly mortgage payment
Price
$3,990,000
$
%
%
Total cost of mortgage
$0
Monthly payment
By clicking Save, we will calculate your estimated mortgage for all properties using the saved values (down payment percentage, interest rate, and amortization).
The accuracy and applicability of this calculator are not guaranteed.