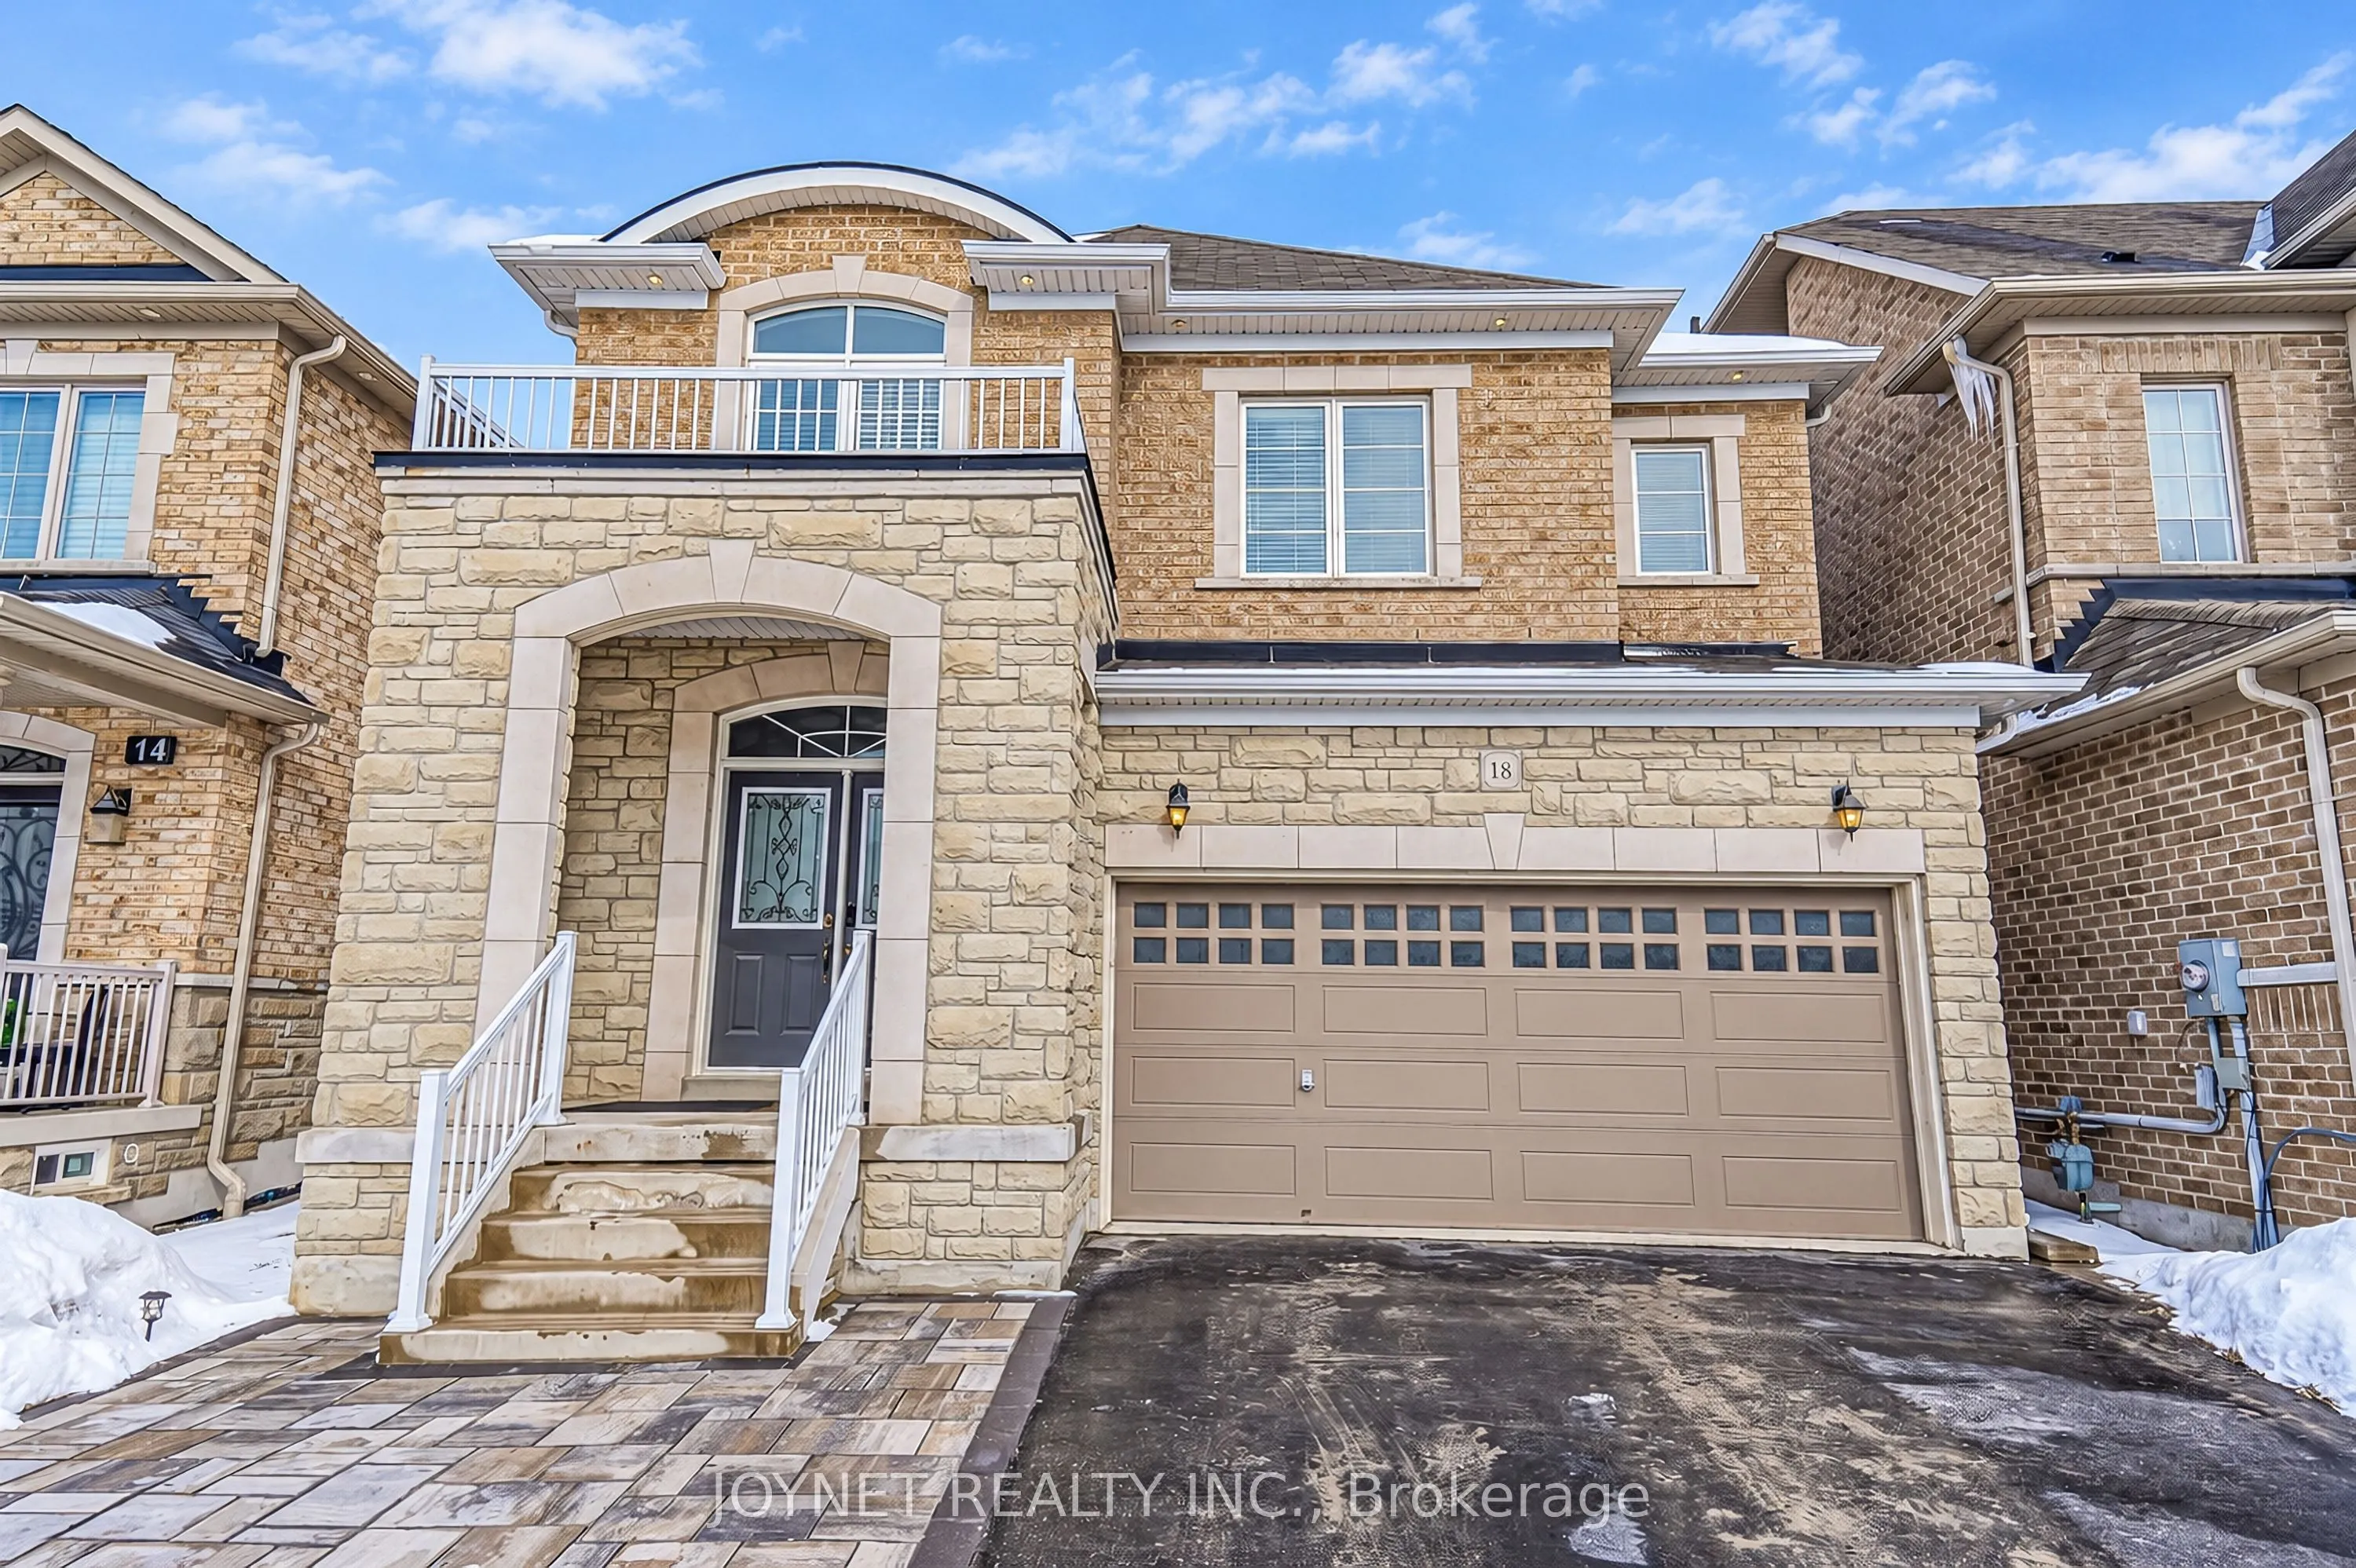
Beautifully Designed Home Available For Lease! Featuring Hardwood Flooring Throughout, Coffered Ceilings, Crown Moulding & Pot Lights. The Chef-Inspired Kitchen Boasts A Large Centre Island, Granite Countertops, Stainless Steel Appliances & Custom Backsplash. 4 Bright & Spacious Bedrooms, Each With ...Its Own Ensuite Bathroom. Bathrooms Feature Granite Countertops. Enjoy A New Driveway & A Beautiful Stone Path In The Backyard. Conveniently Located Just Steps To Golf Club, Parks & Schools. A Must-See Home! Rental Application, Credit Report, Recent Pay Stubs, Employment Letter & References Required. No Pets & Non-Smokers Preferred.
Full Property Details
Interior
Bedrooms
4
Total Bedrooms
4
Washrooms
4
Square Footage
2000-2500 sqft
Basement
Unfinished
Heating Source
Gas
Heating Fuel
Forced Air
Air Conditioning
Central Air
Family Room
Yes
Kitchens
1
Total Kitchens
1
Fireplace Features
Yes
Bedrooms
4
Total Bedrooms
4
Washrooms
4
Square Footage
2000-2500 sqft
Basement
Unfinished
Heating Source
Gas
Heating Fuel
Forced Air
Air Conditioning
Central Air
Family Room
Yes
Kitchens
1
Total Kitchens
1
Fireplace Features
Yes
Exterior
Driveway
Private
Pool
None
Parking Spaces
2
Total Parking Spaces
4.00
Parking Description
Attached
Garage Spaces
2
Driveway
Private
Pool
None
Parking Spaces
2
Total Parking Spaces
4.00
Parking Description
Attached
Garage Spaces
2
Building Description
Style
2-Storey
Home Type
House
Subtype
Detached
Property Orientation
North
Exterior Finish
Brick
Sewers
Sewer
Water Supply
Municipal
Possession Date
12/1/2026
Style
2-Storey
Home Type
House
Subtype
Detached
Property Orientation
North
Exterior Finish
Brick
Sewers
Sewer
Water Supply
Municipal
Possession Date
12/1/2026
Community
Community
Stouffville
Community
Stouffville
Taxes & Fees
Occupancy
Tenant
Occupancy
Tenant
Room Types
Bedroom 2
Semi Ensuite, Large Closet
Dimensions 10.6 x 10.43 feet
110.56 sqft
Bedroom 3
Semi Ensuite, Large Closet
Dimensions 10.07 x 10.43 feet
105.03 sqft
Bedroom 4
4 Pc Ensuite
Dimensions 11.42 x 10.53 feet
120.25 sqft
Dining Room
Crown Moulding, Pot Lights, Hardwood Floor
Dimensions 10.24 x 13.88 feet
142.13 sqft
Foyer
Crown Moulding, Large Closet, Ceramic Floor
Dimensions 8.07 x 9.65 feet
77.88 sqft
Kitchen
Custom Backsplash, Coffered Ceiling(s), Centre Island
Dimensions 15.72 x 11.02 feet
173.23 sqft
Laundry
Backsplash, Crown Moulding, Access To Garage
Dimensions 8.56 x 7.48 feet
64.03 sqft
Living Room
Gas Fireplace, Coffered Ceiling(s), Hardwood Floor