Sign In or Create a Free Account to see full details of this property
Key Facts
Key facts for 5458 Main Street
Property Type
Townhome, 3-Storey
Parking
Attached 1 garage, 1 parking
MLS #
N13190800
Size
1500-2000 sqft
Basement
None
Listed on
2026-05-27
Lot size
18 x 66.47
Tax
$5,627.10 /yr
Days on Market
150
Approximate Age
-
Maintenance Fee
-
Description
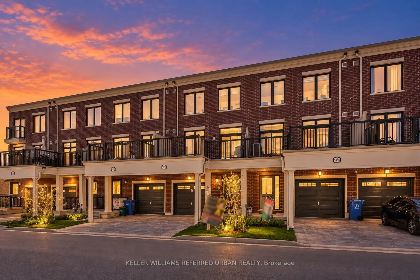
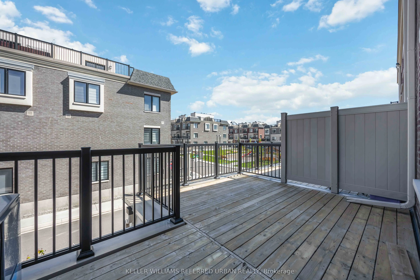
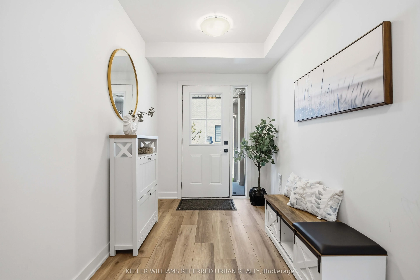
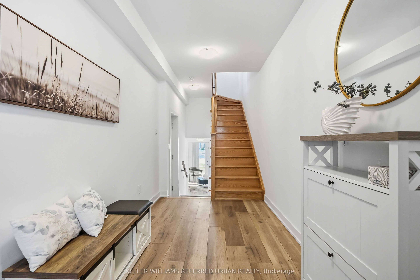
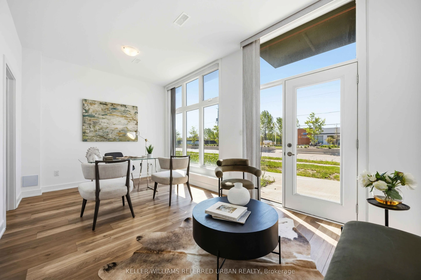
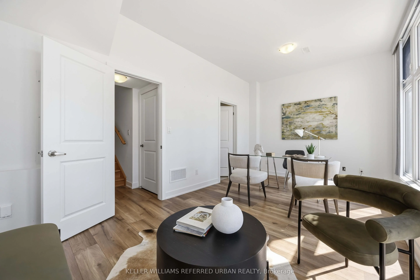
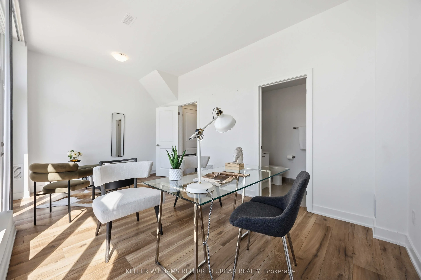
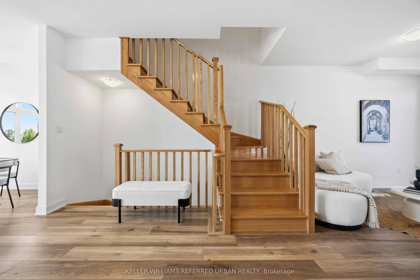
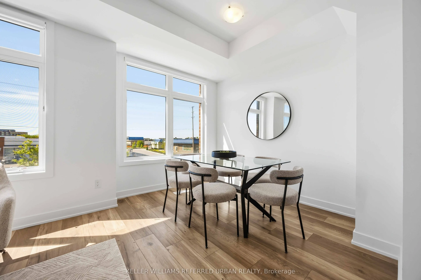
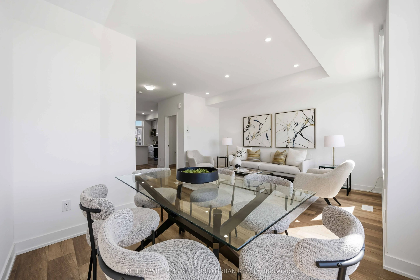
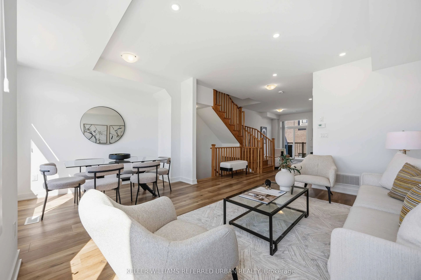
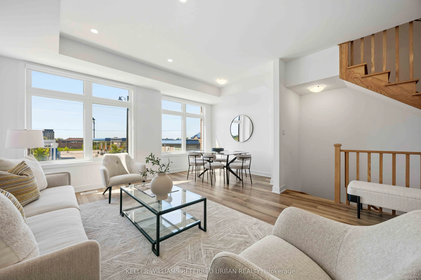
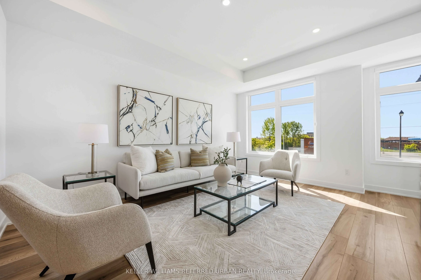
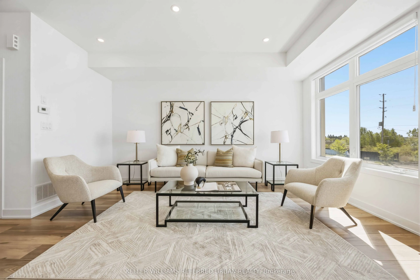
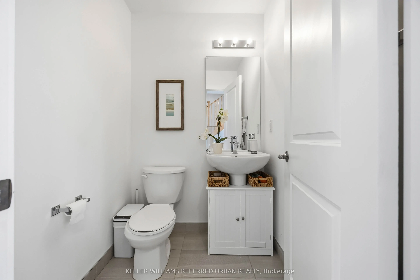
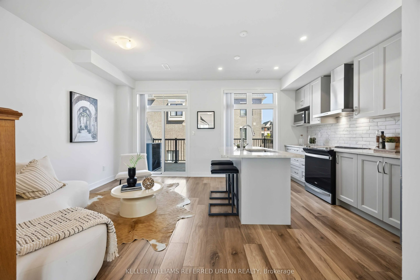
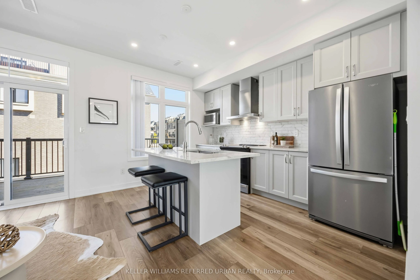
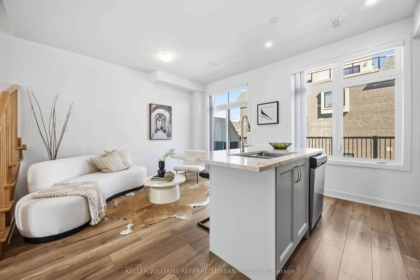
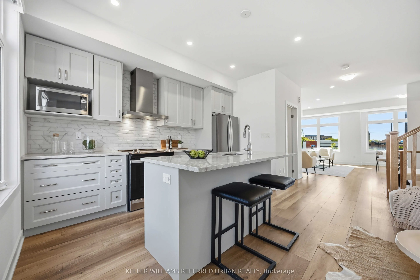
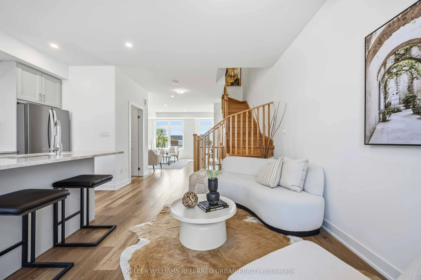
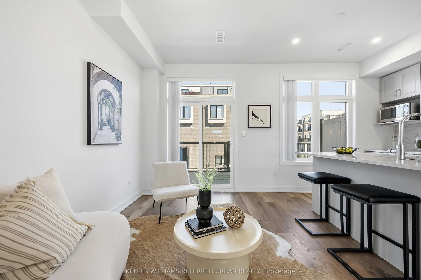
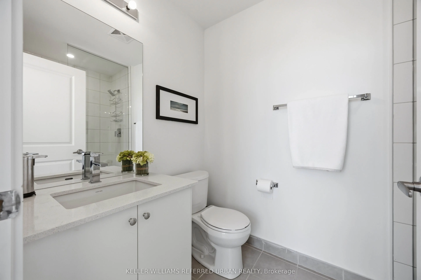
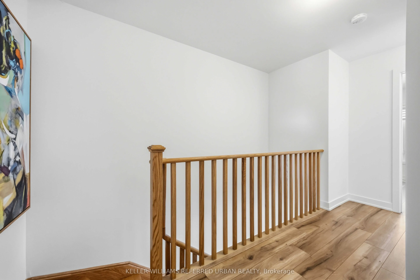
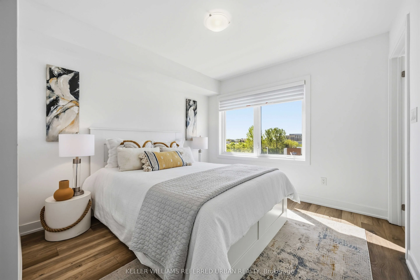
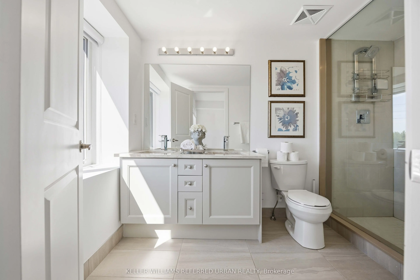
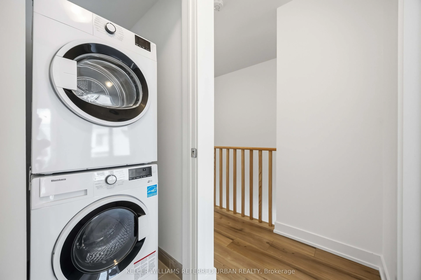
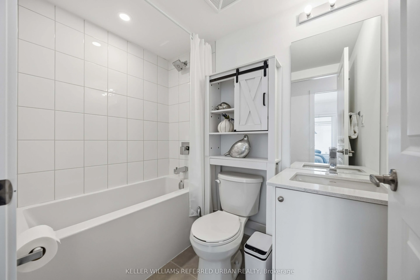
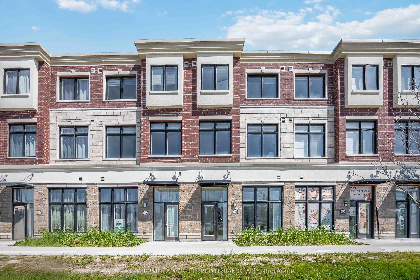
**Officially CM2(Commercial Mixed-Use 2) Zoning ----- Generally allowing 4-5 story mixed-use building that combine commercial, residential, and office spaces(buyer to verify permitted-uses) ----- Versatile live-work combined property or Excellent live-rent opportunity(potential income $$$) ***Welcom...e to this beautiful 3-storey Baker Hill townhouse in the heart of Stouffville!!! ----This UPGRADED(SPENT $$$) UNIT offers the perfect blend of residential comfort and commercial flexibility, featuring a dedicated home-CITY ZONED OFFICE/STUDIO with a separate entrance & hi ceiling & floor to ceiling window & exclusive bathroom and RESIDENTIAL-USE with 3 bedrooms, 3 bathrooms. Enjoy a sun-filled, open concept layout of thoughtfully designed living space with modern interior finishes throughout. This BUILDER'S UPGRADED UNIT features smooth ceilings, carpet-free flooring, and upgraded, notable kitchen package(double-sink centre island,sleek cabinetry), and pot lights, 200-amp electrical service. Upstairs, providing spacious & open concept design of functional space, and the primary bedroom features a private ensuite and walk-in closet, while two additional well-sized rooms provide practical spaces for family. A private balcony equipped with a natural gas BBQ line adds additional convenience for gathering of summer time. Ideally located minutes from major transit routes, the GO stations, schools, parks, shops, and restaurants. A rare opportunity to acquire a commercially zoned townhome in a fast-growing, high-demand area.
Full Property Details
Interior
Bedrooms
3
Total Bedrooms
3
Washrooms
4
Square Footage
1500-2000 sqft
Basement
None
Heating Source
Gas
Heating Fuel
Heat Pump
Air Conditioning
Central Air
Family Room
No
Kitchens
1
Total Kitchens
1
Fireplace Features
No
Bedrooms
3
Total Bedrooms
3
Washrooms
4
Square Footage
1500-2000 sqft
Basement
None
Heating Source
Gas
Heating Fuel
Heat Pump
Air Conditioning
Central Air
Family Room
No
Kitchens
1
Total Kitchens
1
Fireplace Features
No
Exterior
Depth
66.47
Front
18.04
Lot Size
18 x 66.47 ft
Pool
None
Parking Spaces
1
Total Parking Spaces
1.00
Parking Description
Attached
Garage Spaces
1
Zoning
CM2
Depth
66.47
Front
18.04
Lot Size
18 x 66.47 ft
Pool
None
Parking Spaces
1
Total Parking Spaces
1.00
Parking Description
Attached
Garage Spaces
1
Zoning
CM2
Building Description
Style
3-Storey
Home Type
Townhome
Subtype
Att/Row/Townhouse
Property Orientation
North
Exterior Finish
Brick
Sewers
Sewer
Water Supply
Municipal
Possession Date
No Data
Style
3-Storey
Home Type
Townhome
Subtype
Att/Row/Townhouse
Property Orientation
North
Exterior Finish
Brick
Sewers
Sewer
Water Supply
Municipal
Possession Date
No Data
Community
Community
Stouffville
Community
Stouffville
Taxes & Fees
Taxes
$5,627.10 /yr
Tax Year
2025
Taxes
$5,627.10 /yr
Tax Year
2025
Room Types
Bedroom
Combined w/Kitchen, W/O To Balcony, Laminate
Dimensions - feet
0 sqft
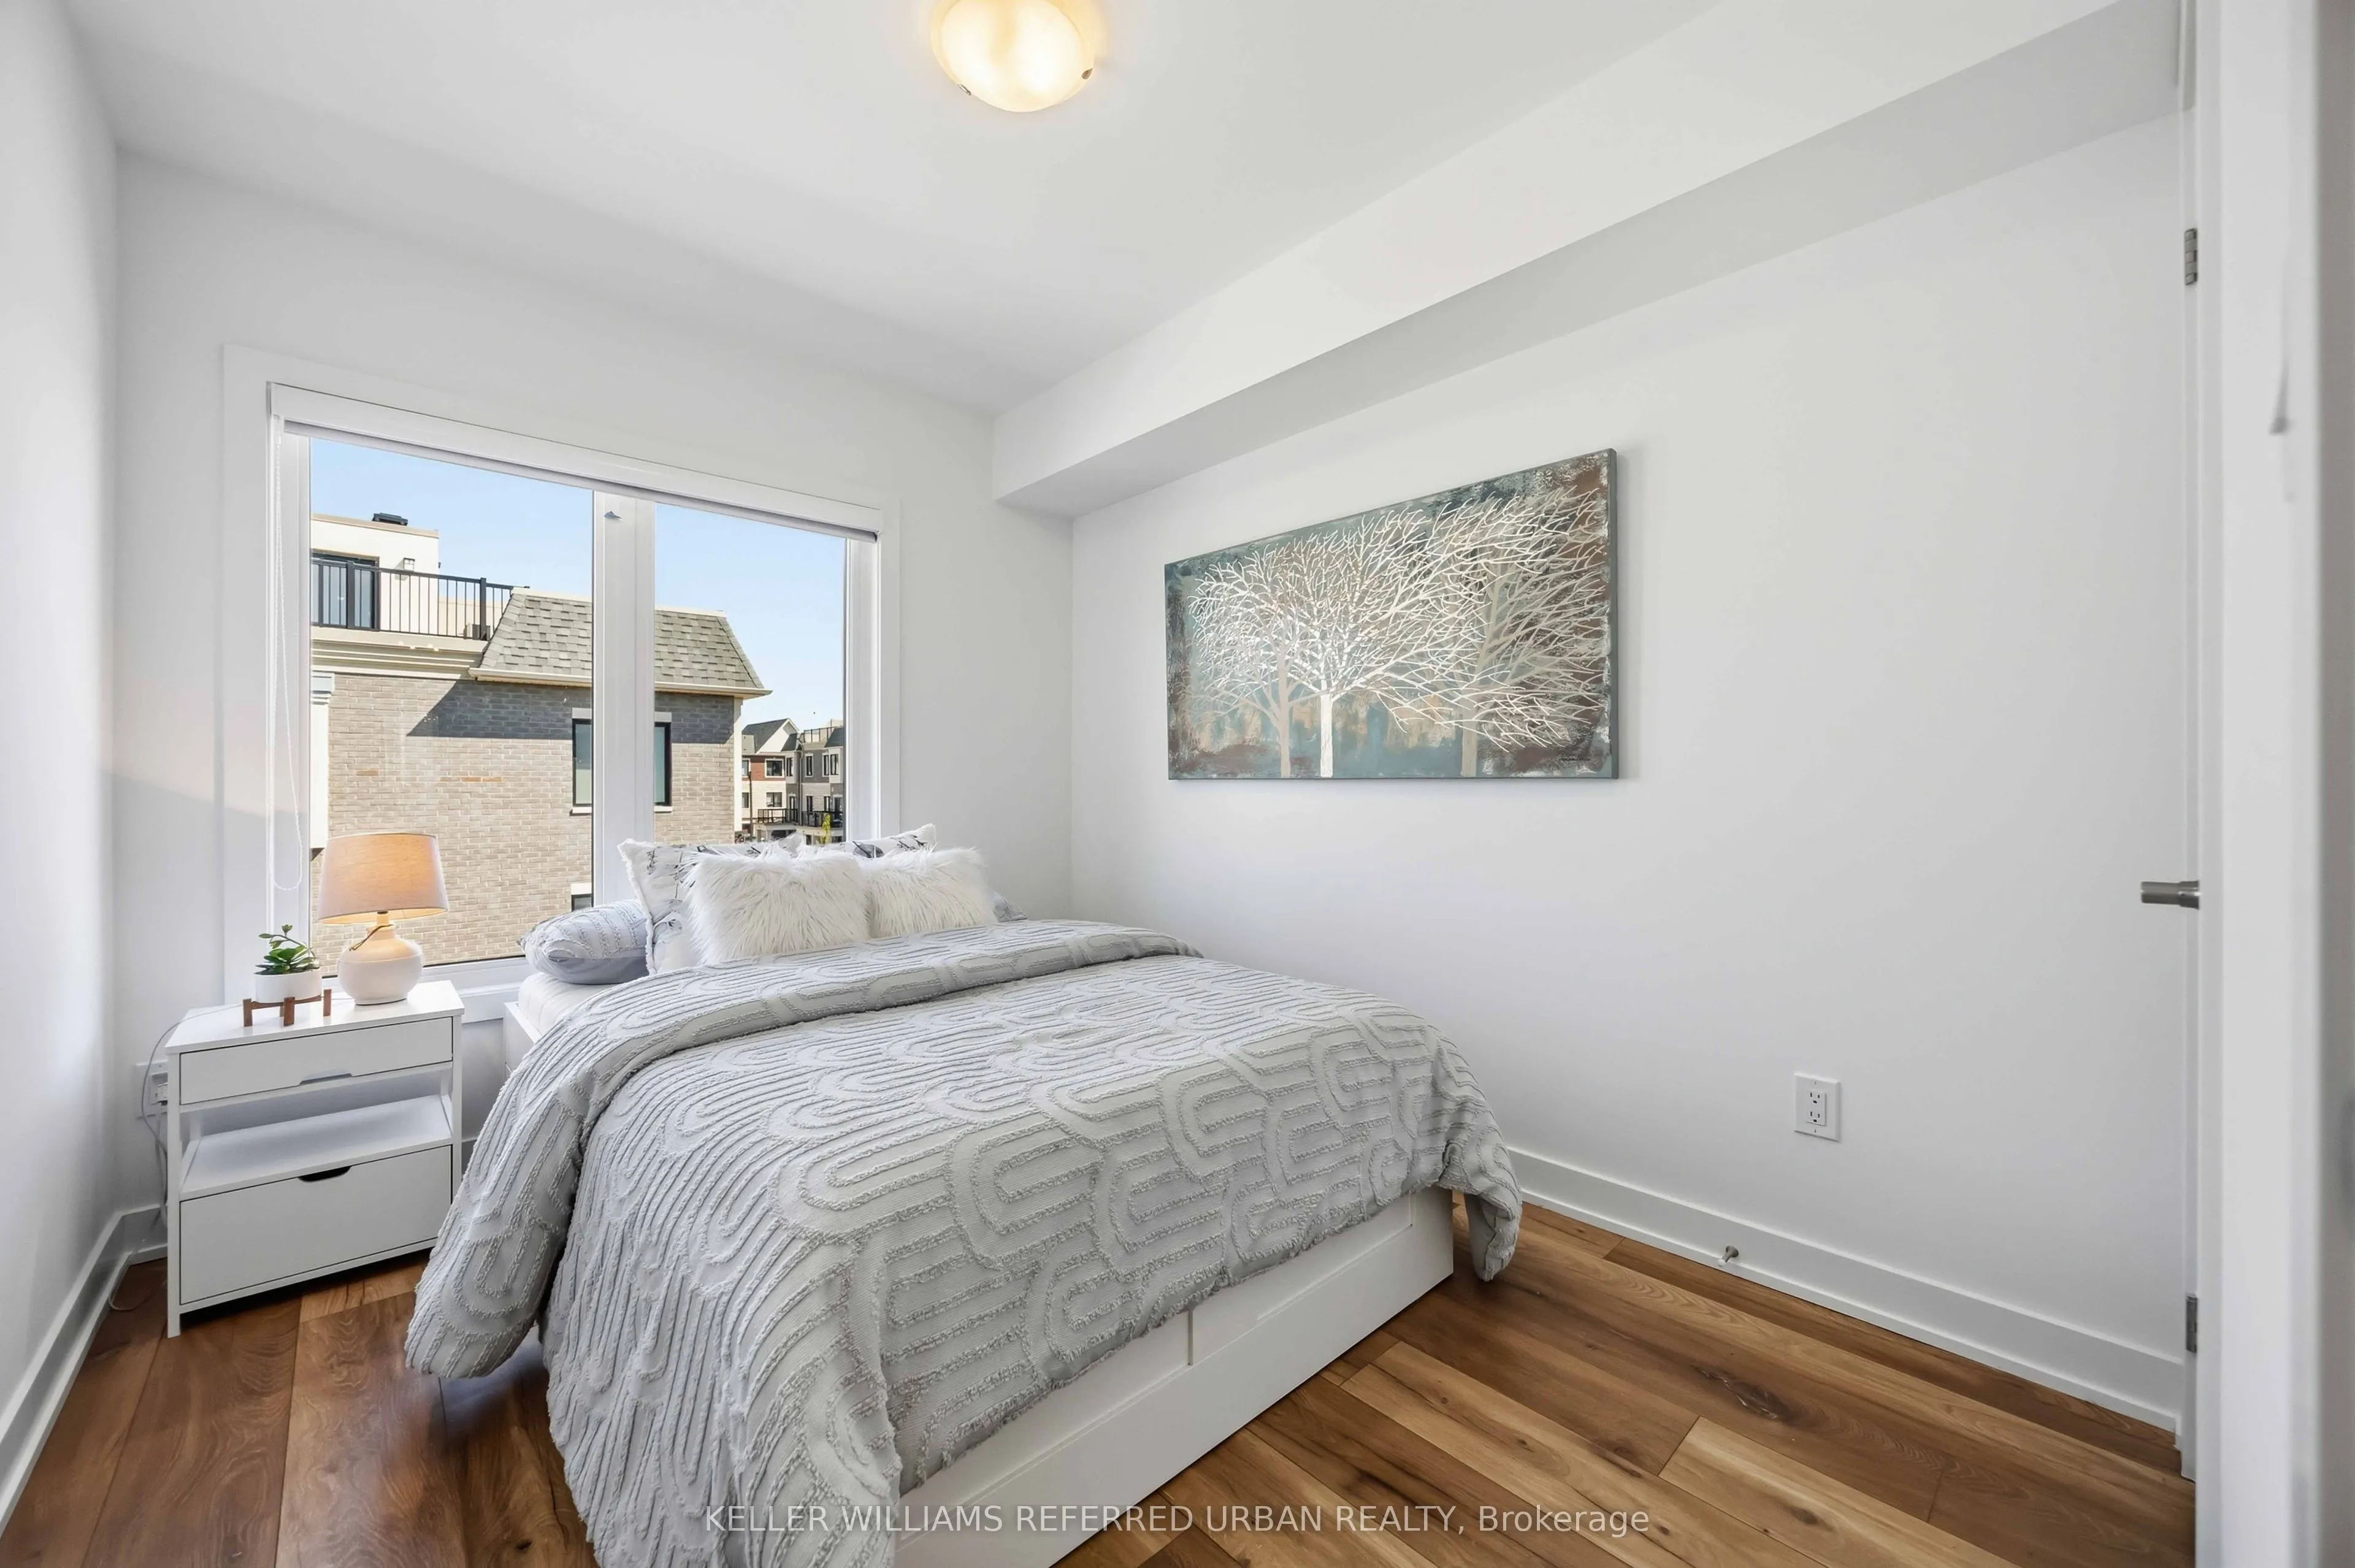
Bedroom 2
Laminate, Closet, Window
Dimensions 10.01 x 8.56 feet
85.69 sqft
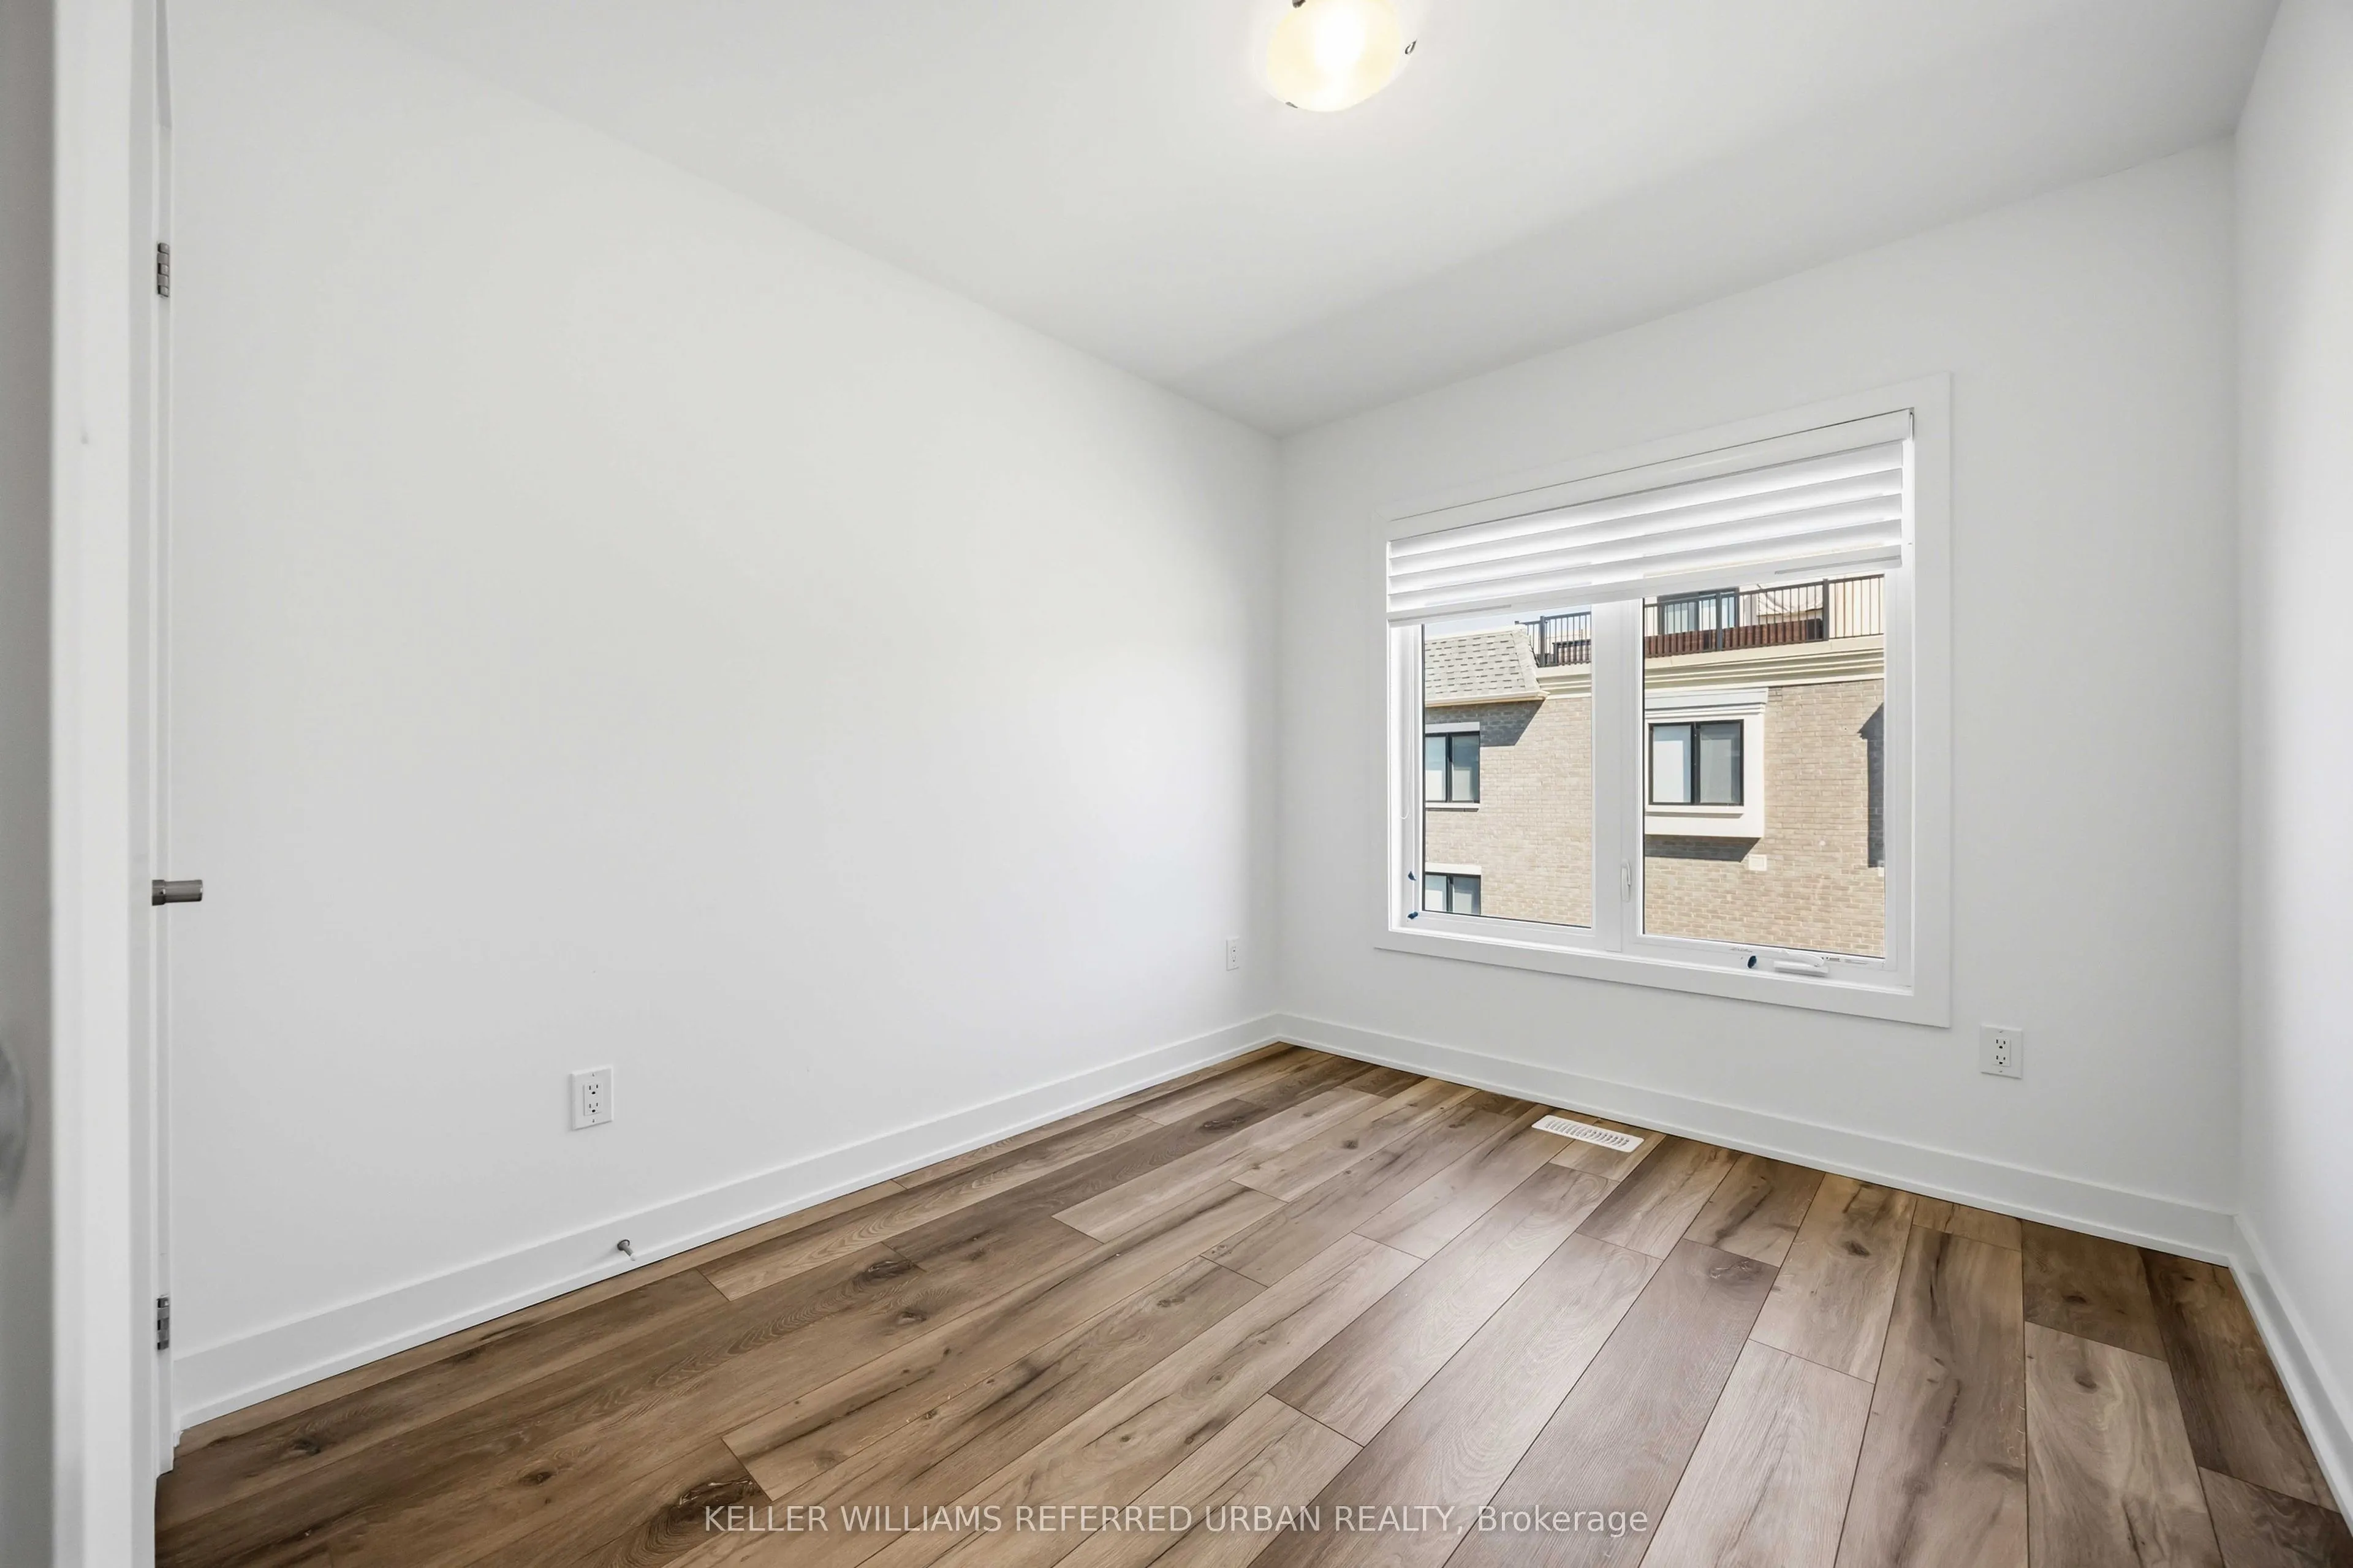
Bedroom 3
Laminate, Window, Closet
Dimensions 10.01 x 8.27 feet
82.78 sqft
Dining Room
Laminate, Combined w/Living, Window
Dimensions 17.13 x 12.53 feet
214.64 sqft
Foyer
Tile Floor, Access To Garage, Window Floor to Ceiling
Dimensions - feet
0 sqft
Kitchen
Centre Island, Stainless Steel Appl, Window Floor to Ceiling