Sign In or Create a Free Account to see full details of this property
Key Facts
Key facts for 1655 Bur Oak Avenue #14
Property Type
Condo, 3-Storey
Parking
Private 1 garage, 2 parking
MLS #
N12727610
Size
2000-2249 sqft
Basement
Unfinished
Listed on
2026-01-24
Lot size
-
Tax
$5,091.02 /yr
Days on Market
279
Approximate Age
0-5
Maintenance Fee
$301.42/mo
Common Elements, Par...
Description
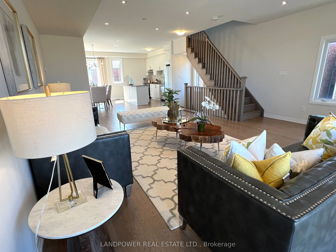
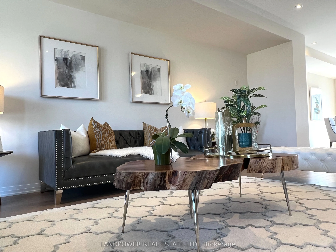
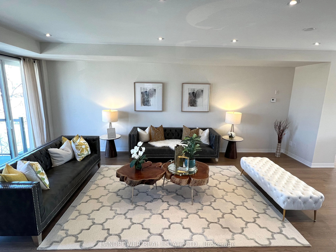
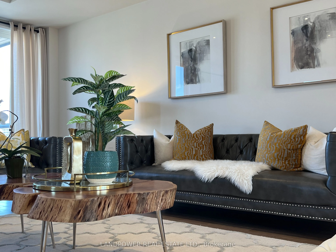
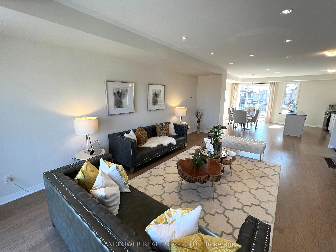
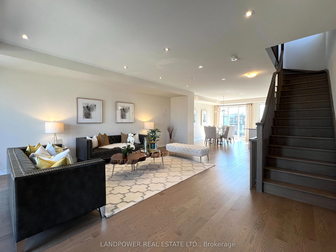
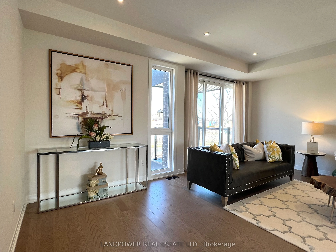
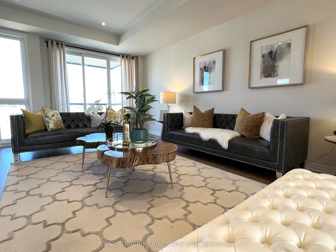
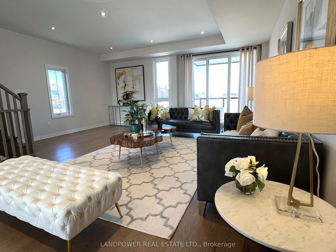
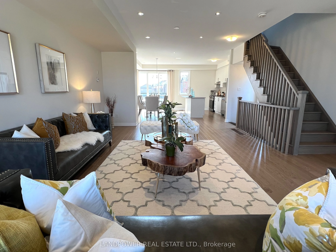
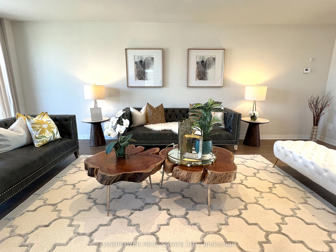
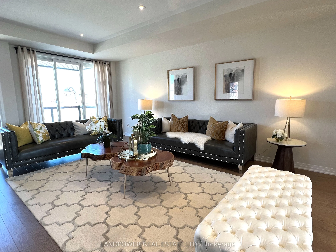
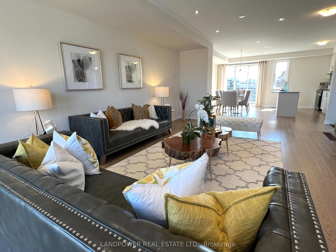
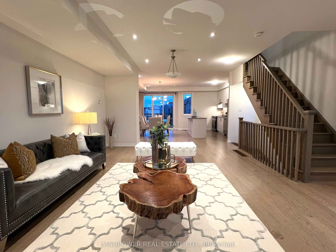
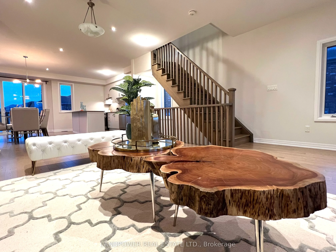
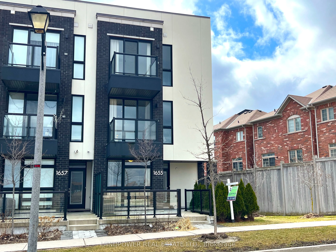
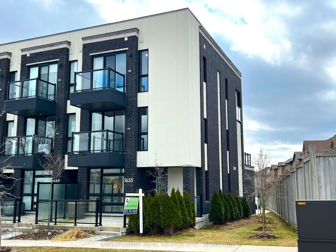
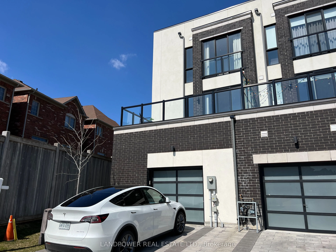
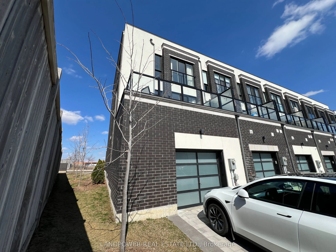
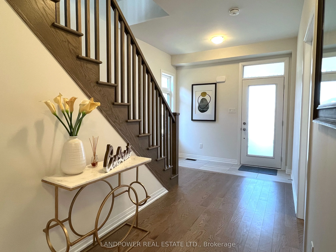
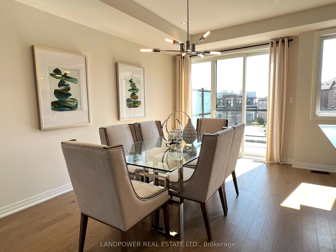
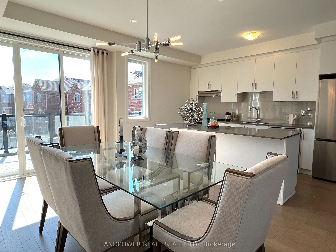
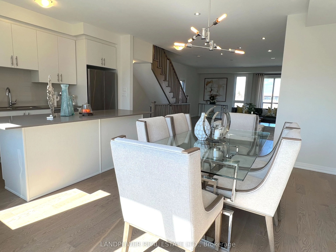
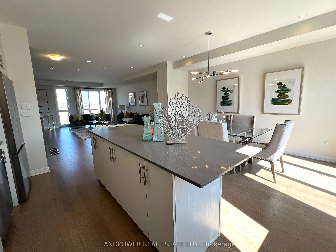
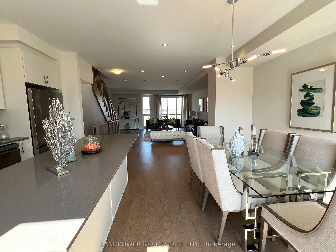
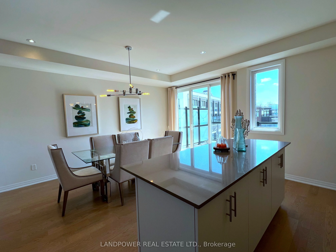
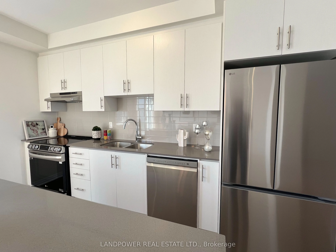
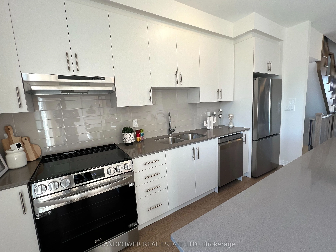
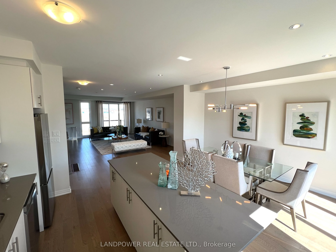
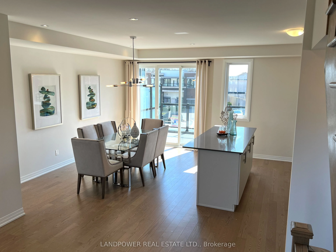
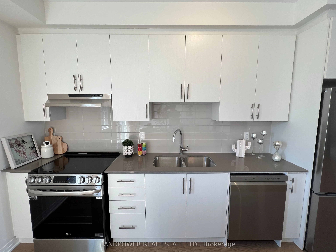
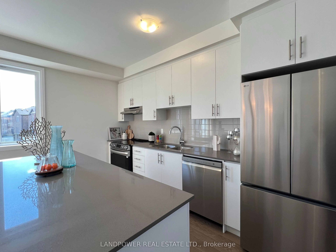
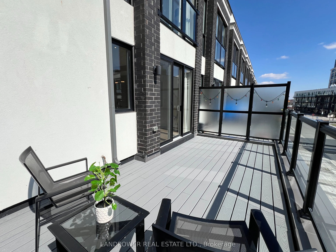
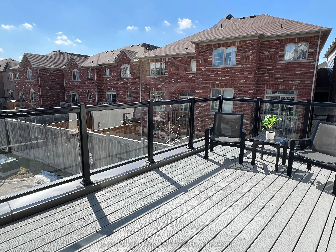
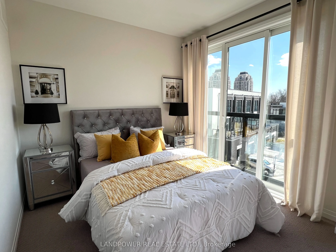
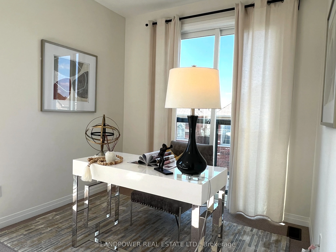
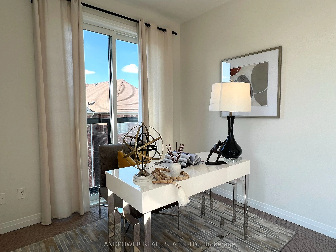
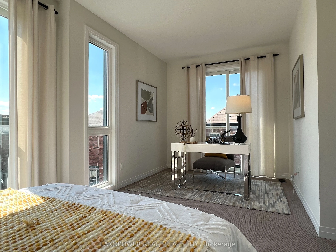
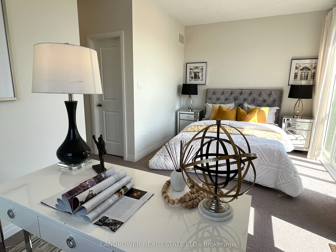
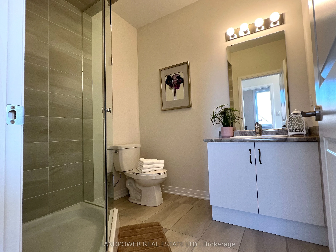
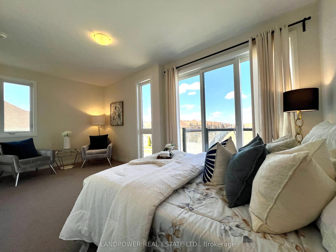
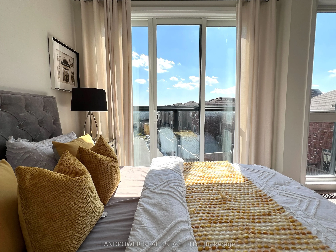
A Beautiful, Modern and Large Townhouse with 2230 sq ft above ground level plus basement in Markham. This is an end unit with 3 sides windows. Super bright and extremely spacious 3 bedrooms; all with ensuite bath. Ground Level has a terrace and 2nd floor has a large deck plus another balcony, 3rd fl...oor has another balcony plus 2 large Juliet balcony. Walk out from kitchen/dining area to large deck for BBQ and entertaining guests. Very convenient taking GO Train to downtown, only 3 minutes walking distance to Mt. Joy GO station. Hwy 407 and 404 is only a few minutes drive. Great school zone. North, South and West windows, A spacious townhouse rarely seen. **EXTRAS** 9' Smooth Ceiling throughout the townhouse in Living, Dining, Kitchen area and all bedrooms. Extra Large Deck plus 4 balconies. Extra large garage. 200 Amp service and EV ready. Super Wide Townhouse has 18' 10" interior width.
Full Property Details
Interior
Bedrooms
3
Total Bedrooms
3
Washrooms
4
Square Footage
2000-2249 sqft
Basement
Unfinished
Heating Source
Gas
Heating Fuel
Forced Air
Air Conditioning
Central Air
Family Room
No
Kitchens
1
Total Kitchens
1
Fireplace Features
No
Bedrooms
3
Total Bedrooms
3
Washrooms
4
Square Footage
2000-2249 sqft
Basement
Unfinished
Heating Source
Gas
Heating Fuel
Forced Air
Air Conditioning
Central Air
Family Room
No
Kitchens
1
Total Kitchens
1
Fireplace Features
No
Exterior
Driveway
Private
Parking Spaces
2
Total Parking Spaces
2.00
Parking Description
Private
Garage Spaces
1
Zoning
Residential
Balcony
Open
Driveway
Private
Parking Spaces
2
Total Parking Spaces
2.00
Parking Description
Private
Garage Spaces
1
Zoning
Residential
Balcony
Open
Building Description
Style
3-Storey
Home Type
Condo
Subtype
Condo Townhouse
Year Built
0-5
Property Orientation
North South
Exterior Finish
Brick,Stucco (Plaster)
Possession Date
2/1/2026
Locker
None
Style
3-Storey
Home Type
Condo
Subtype
Condo Townhouse
Year Built
0-5
Property Orientation
North South
Exterior Finish
Brick,Stucco (Plaster)
Possession Date
2/1/2026
Locker
None
Community
Community
Wismer
Community
Wismer
Taxes & Fees
Taxes
$5,091.02 /yr
Tax Year
2025
Maintenance Fee
$301.42/mo
Common Elements
Included
Parking
Included
Building Insurance
Included
Taxes
$5,091.02 /yr
Tax Year
2025
Maintenance Fee
$301.42/mo
Common Elements
Included
Parking
Included
Building Insurance
Included
Other
Pets
Yes-with Restrictions
Pets
Yes-with Restrictions
Room Types
Bedroom
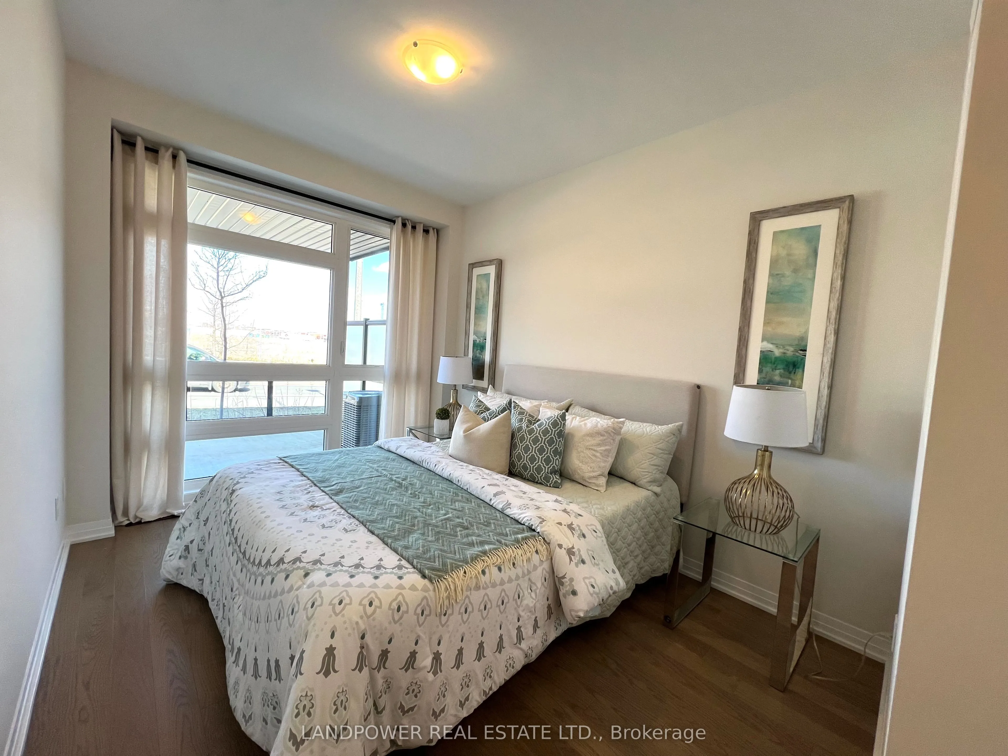
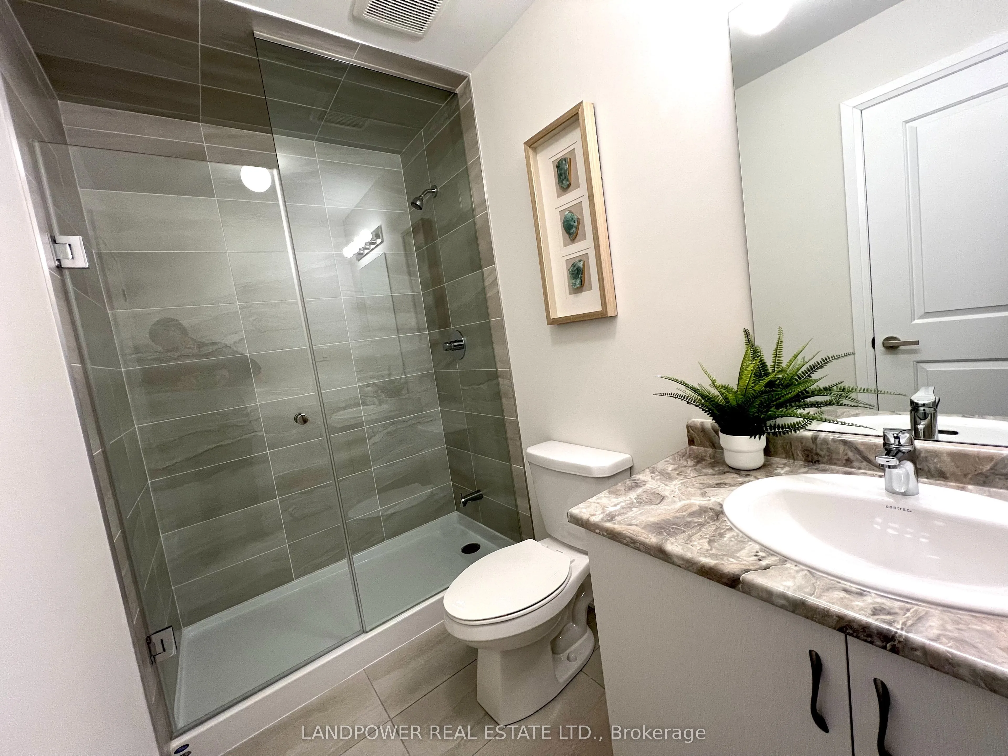
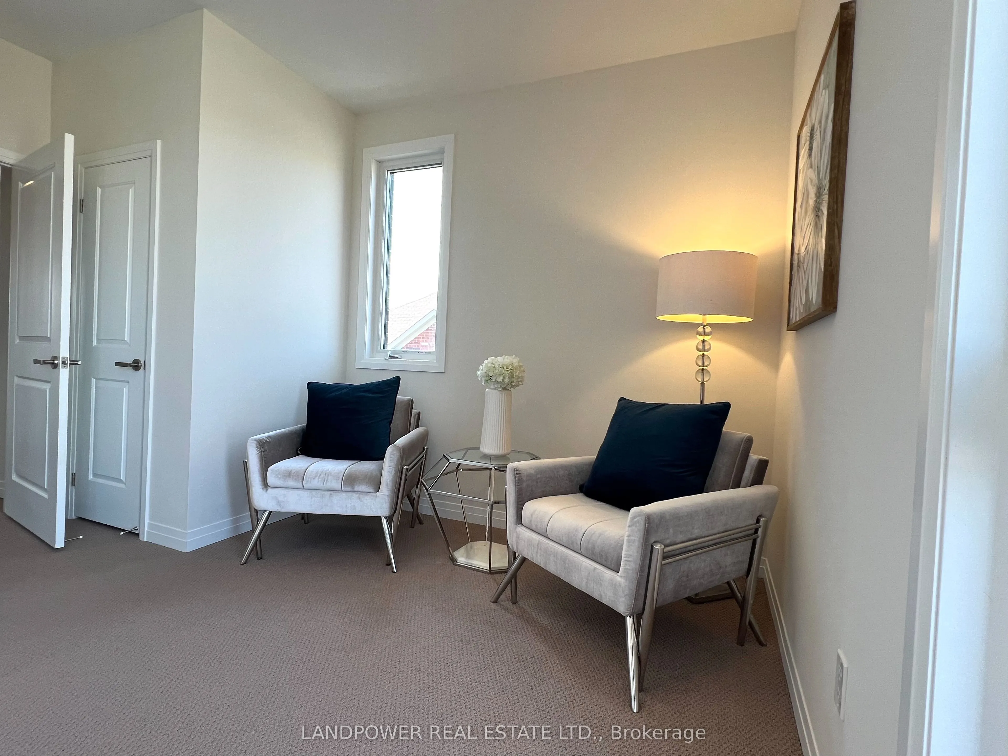
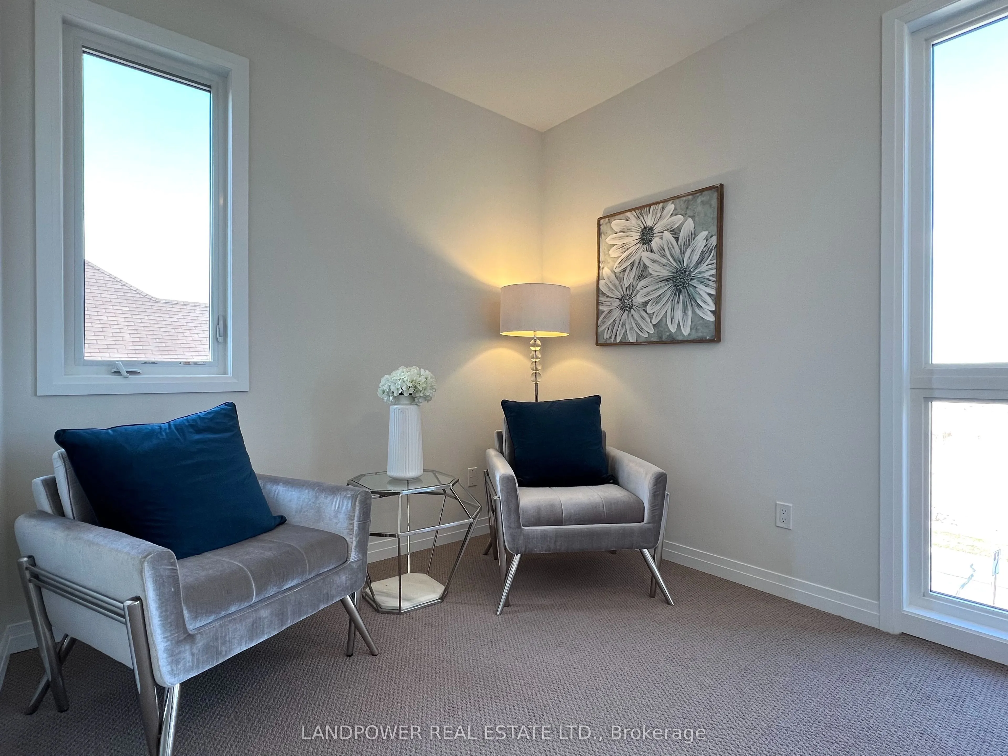
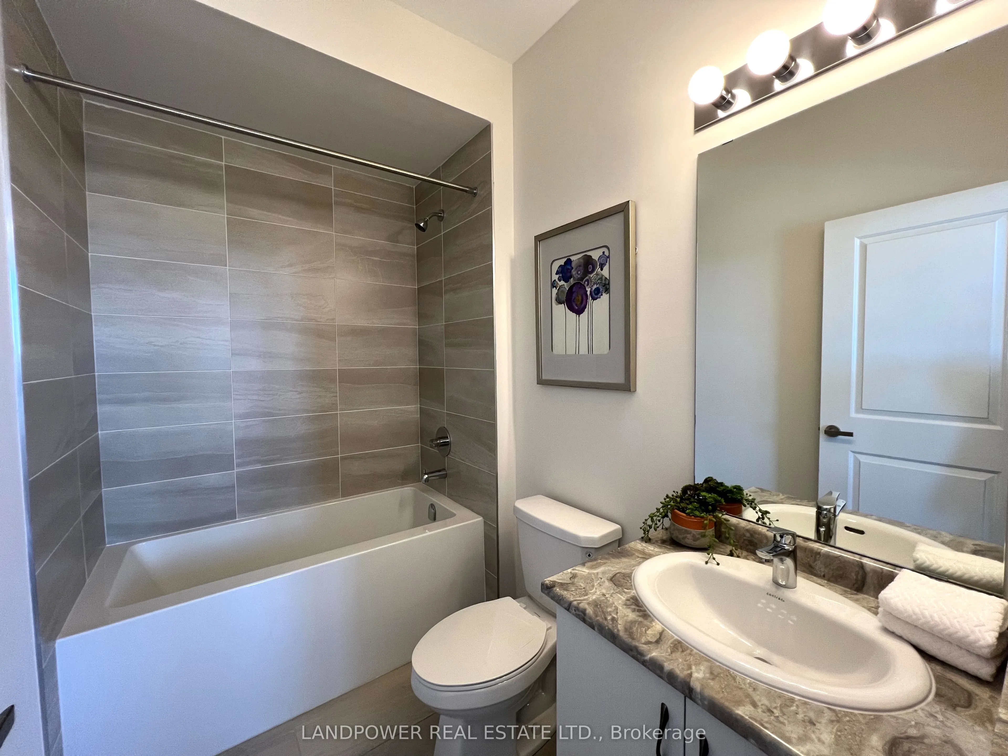
3 Pc Ensuite, Combined w/Sitting, Juliette Balcony
Dimensions 18.83 x 9.58 feet
180.39 sqft
Bedroom 2
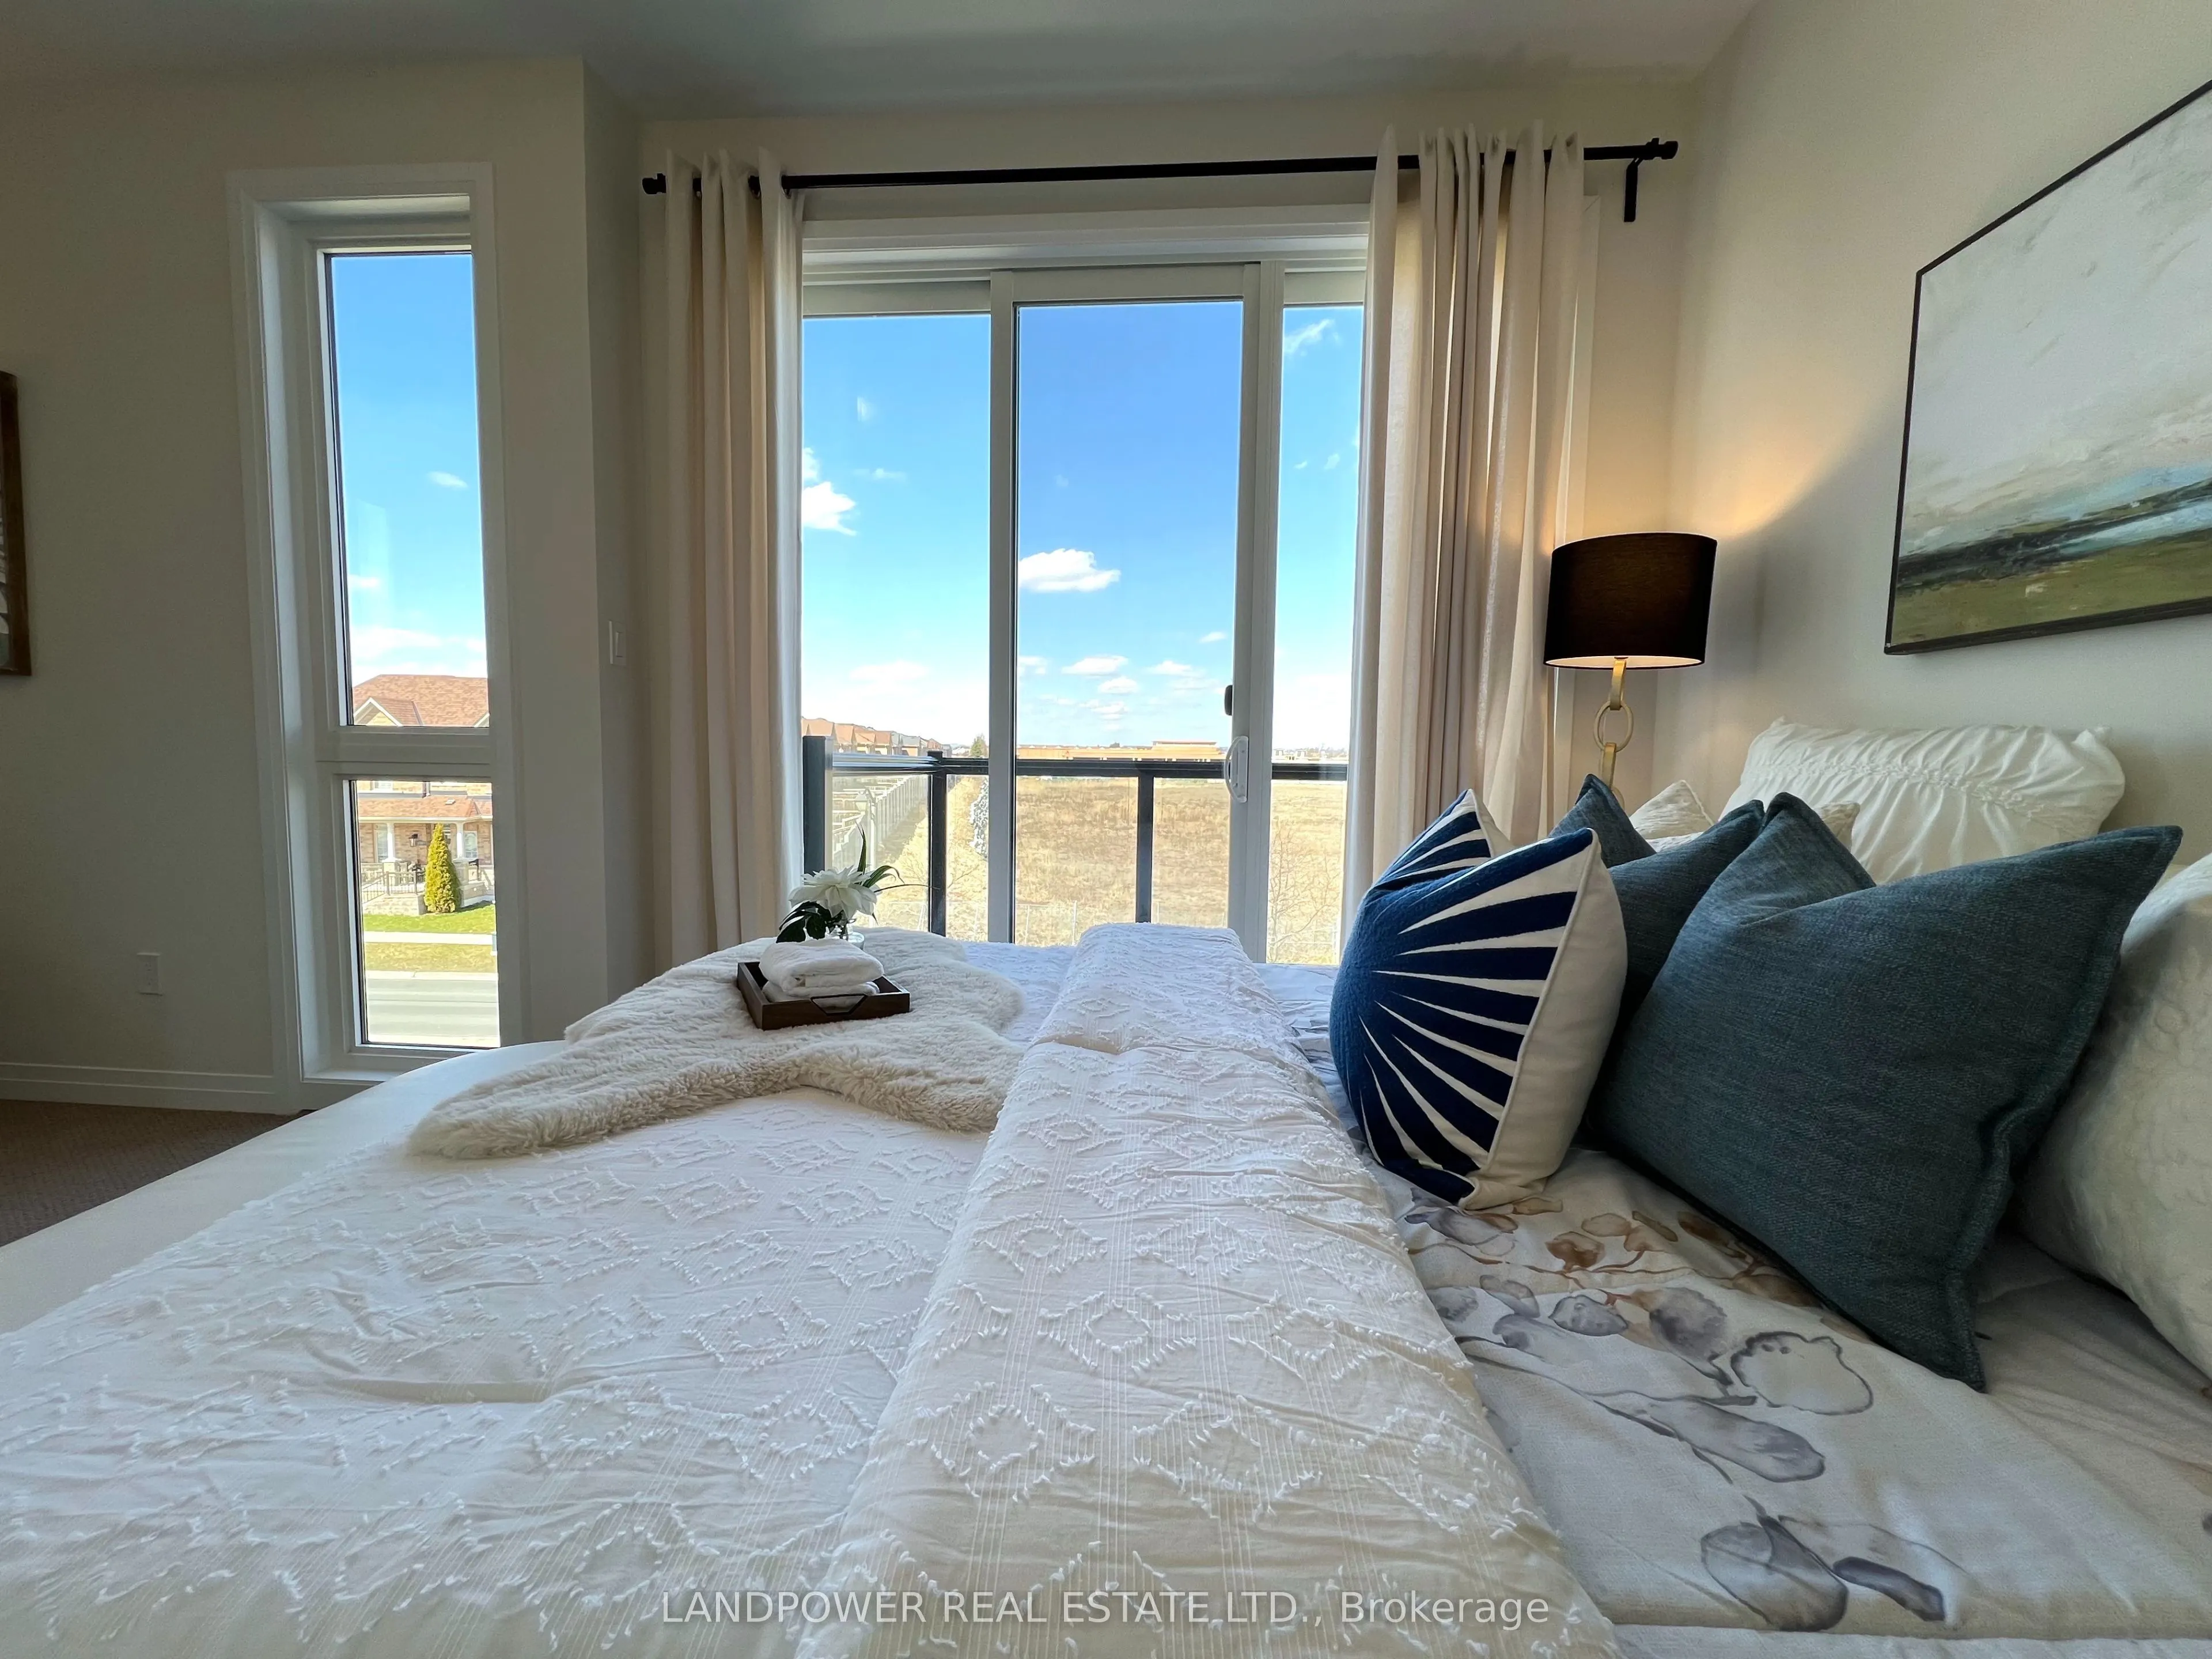
4 Pc Ensuite, Broadloom, W/O To Balcony
Dimensions 18.83 x 9.58 feet
180.39 sqft
Bedroom 3
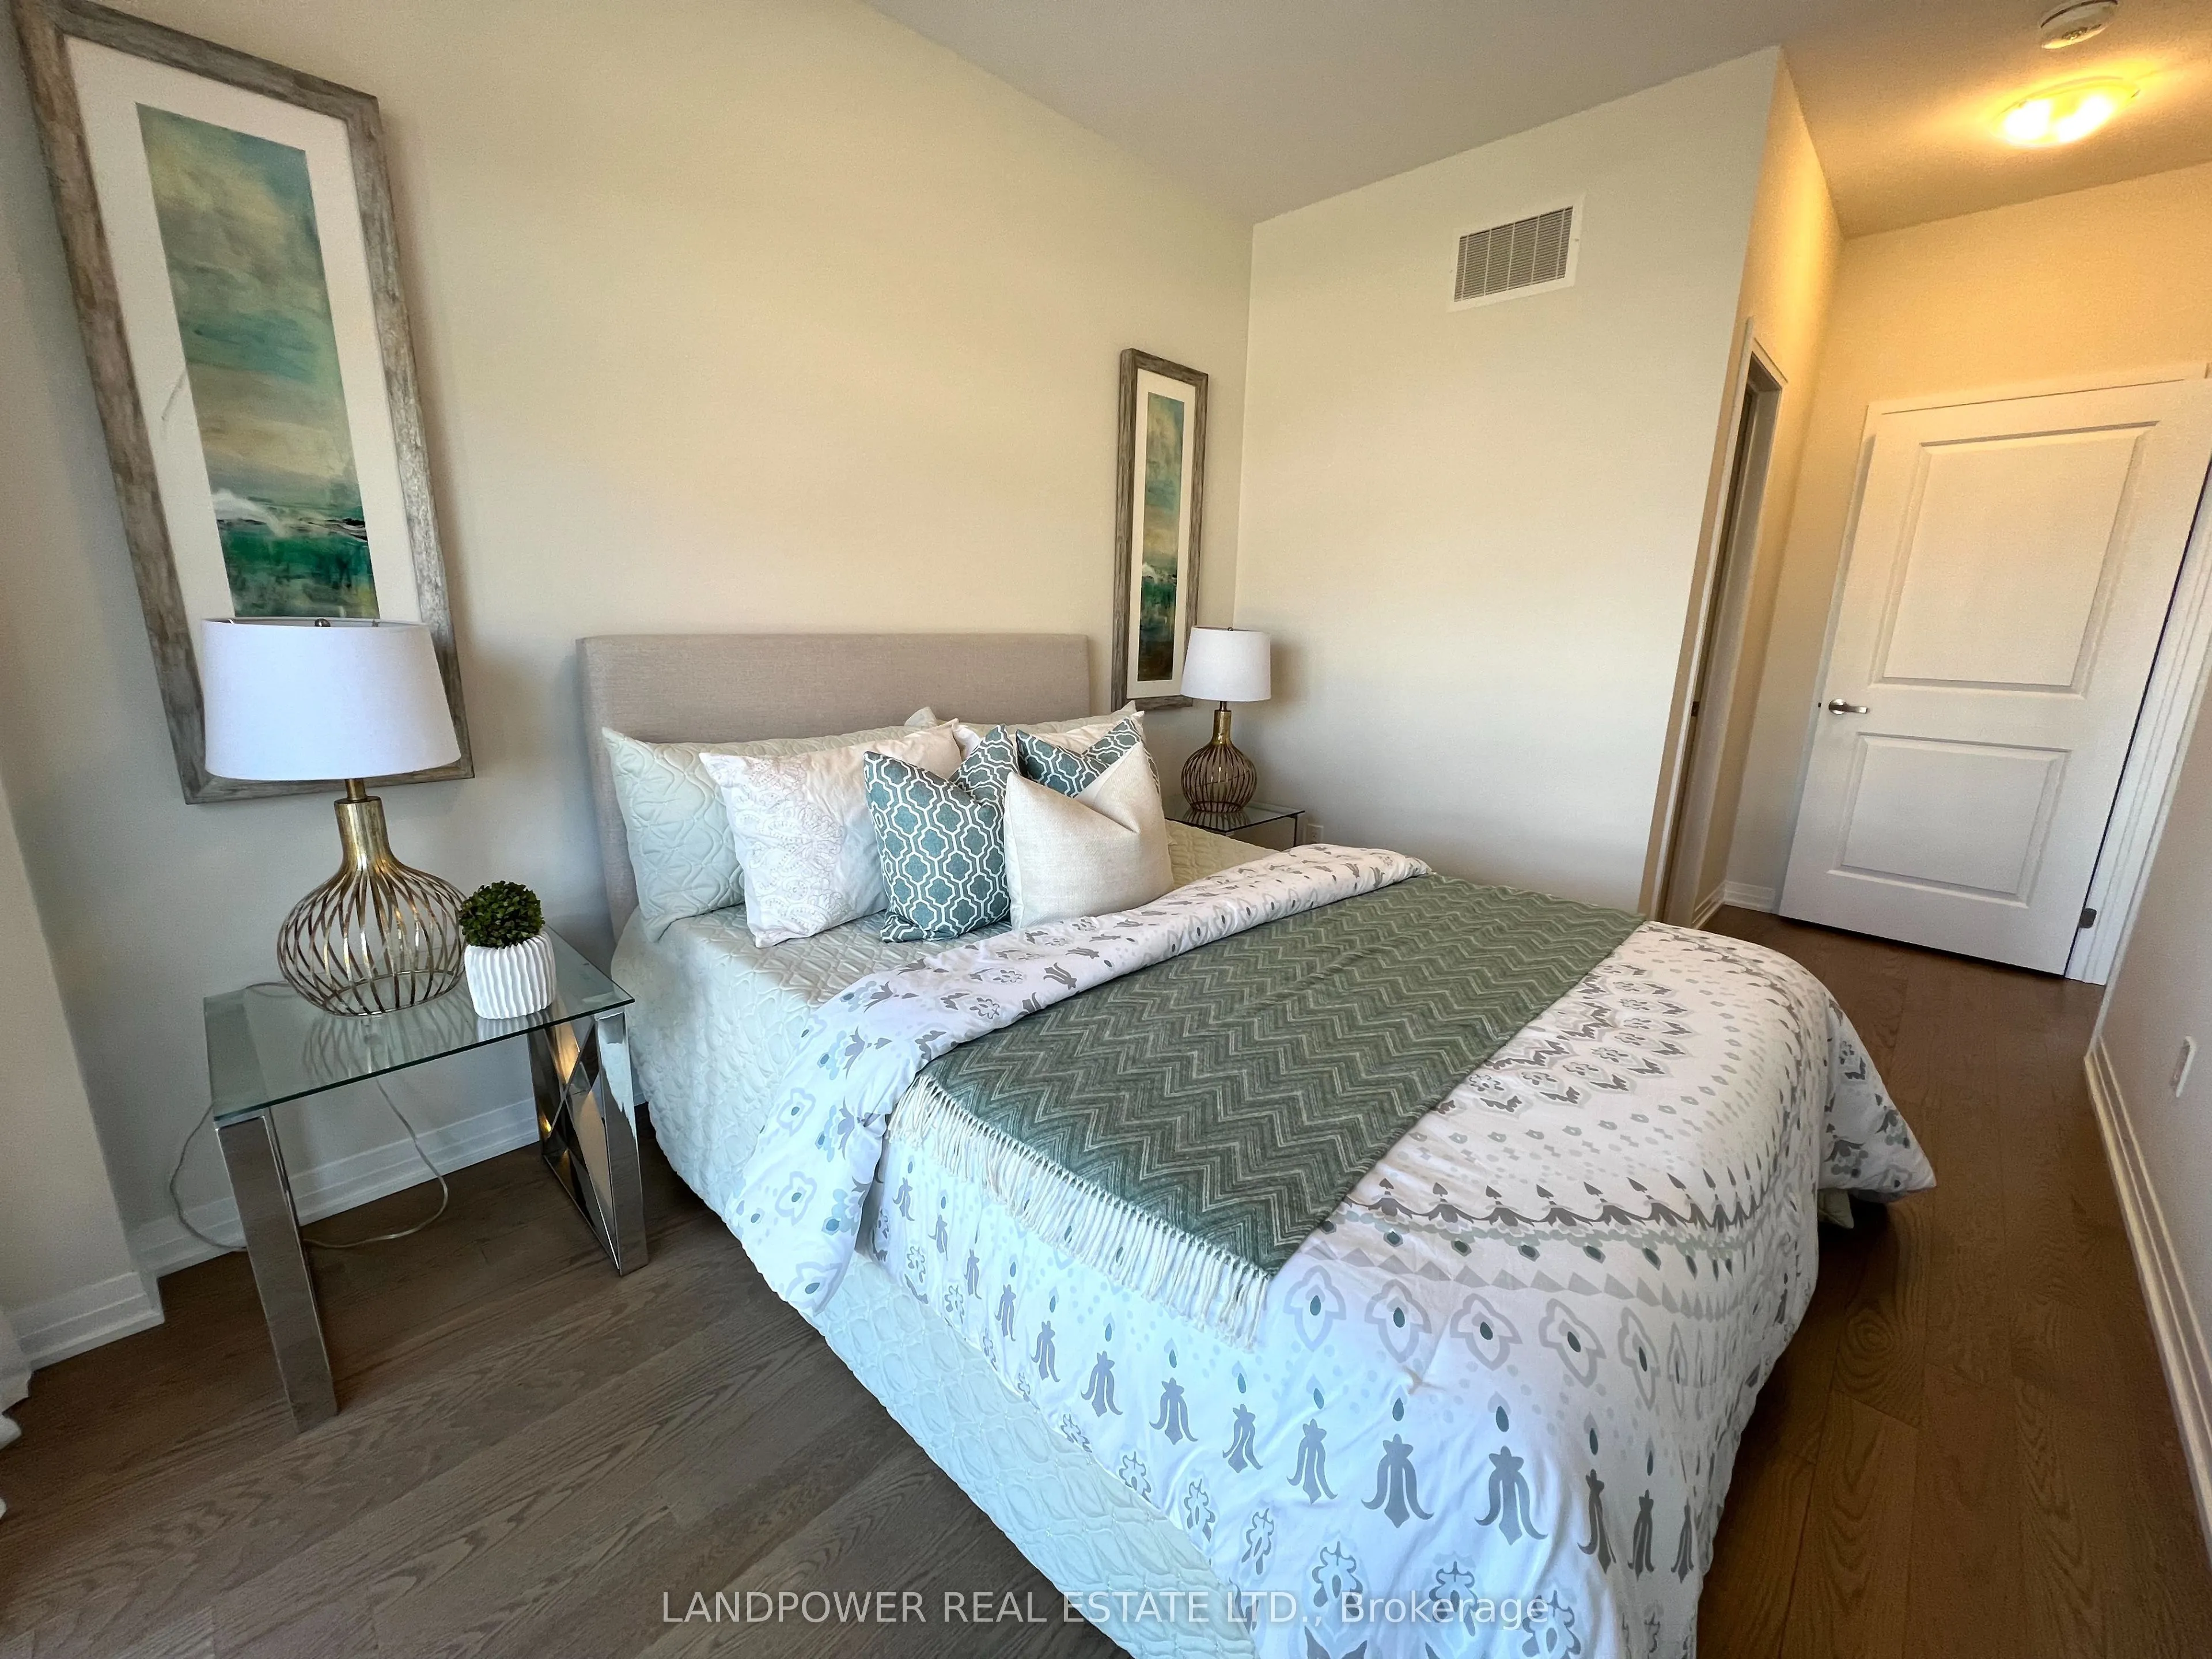
3 Pc Ensuite, Window Floor to Ceiling, Hardwood Floor