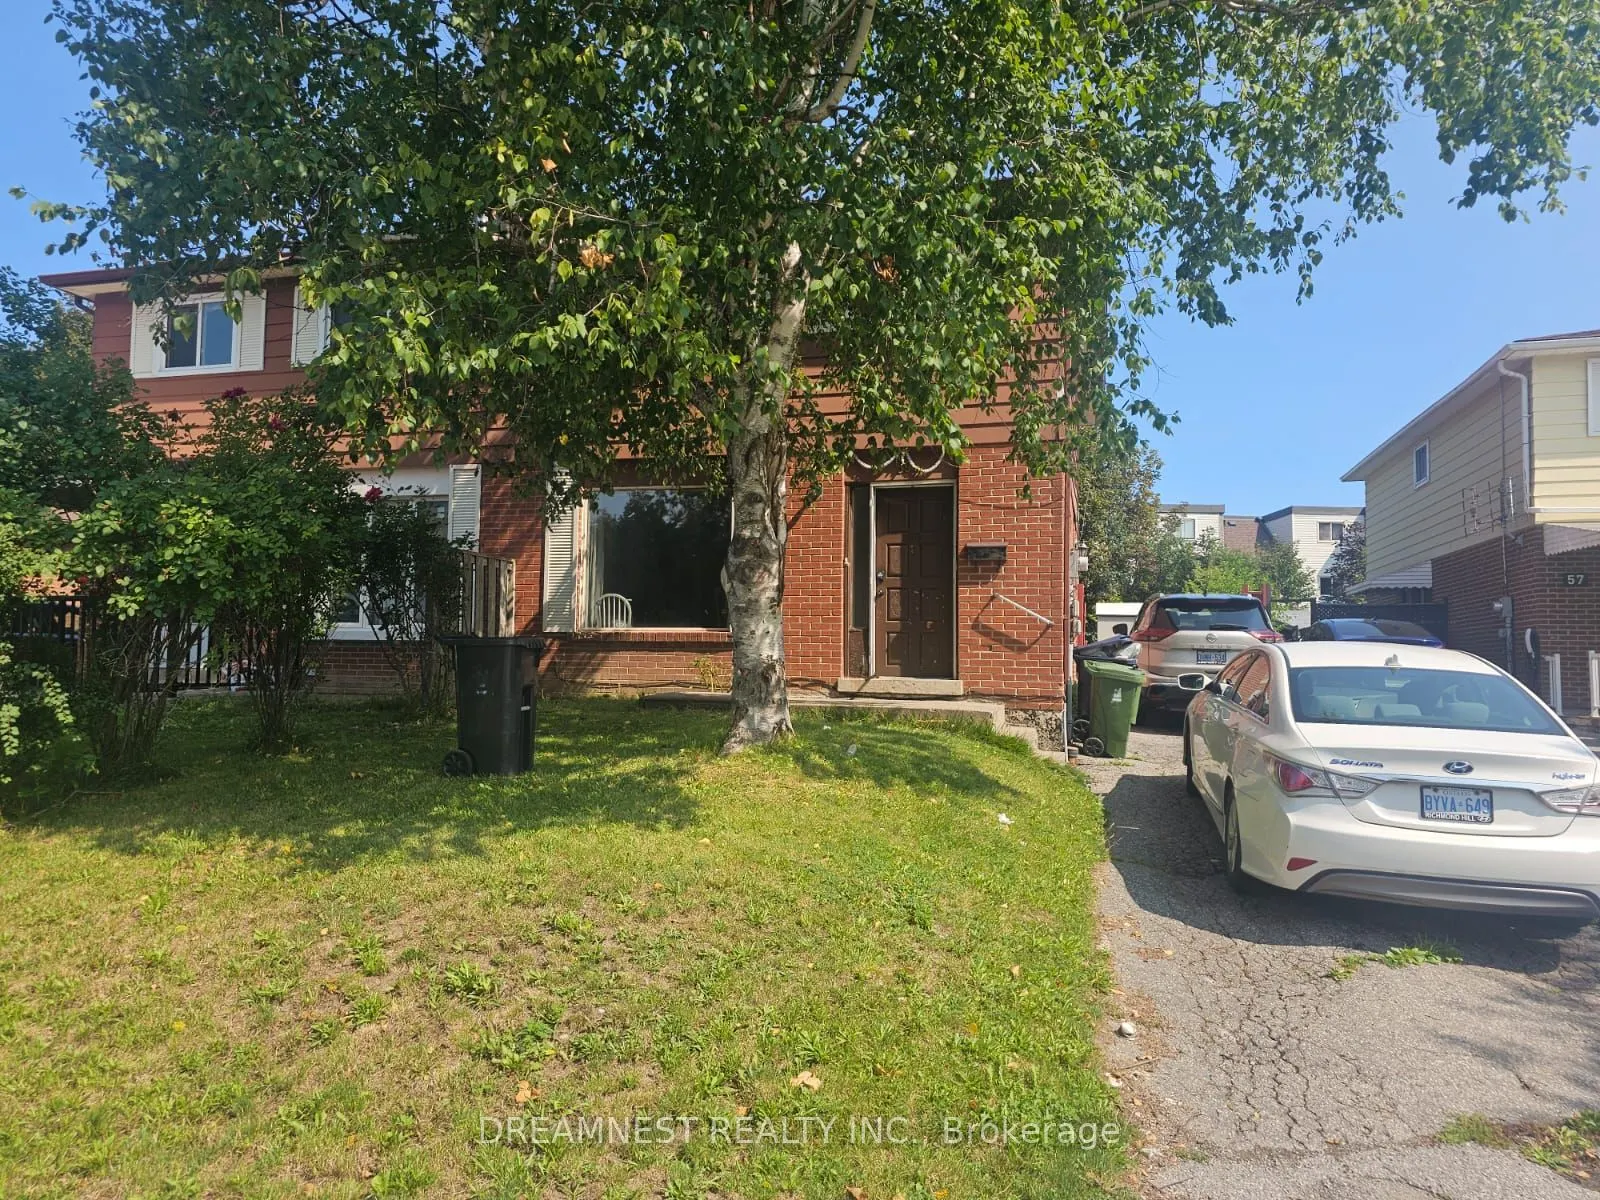
Diamond in the rough with tremendous upside, rare opportunity to unlock incredible value in one of the most sought after quiet communities to live in Scarborough, Priced to reward the visionary buyer and turn potential into profits!! This 4 bedroom semi-detached home needs some TLC, but for the savv...y buyer, that's exactly where the opportunity lies,. Bring your vision, renovate to your taste, and unlock the true potential of this property. A fantastic chance to create your dream home while building substantial equity! Finished basement offers an additional bedroom, office, separate side entrance, and the potential to create an in-law suite or rental space. Live comfortably upstairs while the basement could provide an opportunity for additional income, extended family living or private space for the guests. Huge private backyard for outdoor recreation and entertainment. 3 parking's on the driveway with a potential of 4th parking as well. Conveniently located near Sheppard & Neilson Rd in Malvern, this home is close to highway 401, TTC, Schools, Parks, shops, UOT, Malvern Mall, Centennial College and more....
Full Property Details
Interior
Bedrooms
4
Bedrooms Plus
1
Total Bedrooms
5
Washrooms
3
Square Footage
1100-1500 sqft
Basement
Finished,Separate Entrance
Heating Source
Gas
Heating Fuel
Forced Air
Air Conditioning
Central Air
Family Room
No
Kitchens
1
Kitchens Plus
1
Total Kitchens
2
Fireplace Features
No
Bedrooms
4
Bedrooms Plus
1
Total Bedrooms
5
Washrooms
3
Square Footage
1100-1500 sqft
Basement
Finished,Separate Entrance
Heating Source
Gas
Heating Fuel
Forced Air
Air Conditioning
Central Air
Family Room
No
Kitchens
1
Kitchens Plus
1
Total Kitchens
2
Fireplace Features
No
Exterior
Depth
113.13
Front
30.14
Driveway
Available,Private
Lot Size
30 x 113.13 ft
Pool
None
Parking Spaces
3
Total Parking Spaces
3.00
Parking Description
None
Garage Spaces
0
Depth
113.13
Front
30.14
Driveway
Available,Private
Lot Size
30 x 113.13 ft
Pool
None
Parking Spaces
3
Total Parking Spaces
3.00
Parking Description
None
Garage Spaces
0
Building Description
Style
2-Storey
Home Type
House
Subtype
Semi-Detached
Property Orientation
North
Exterior Finish
Aluminum Siding,Brick
Sewers
Sewer
Water Supply
Municipal
Possession Date
12/1/2026
Style
2-Storey
Home Type
House
Subtype
Semi-Detached
Property Orientation
North
Exterior Finish
Aluminum Siding,Brick
Sewers
Sewer
Water Supply
Municipal
Possession Date
12/1/2026
Community
Community
Malvern
Community
Malvern
Taxes & Fees
Taxes
$2,908 /yr
Tax Year
2026
Occupancy
Tenant
Taxes
$2,908 /yr
Tax Year
2026
Occupancy
Tenant
Room Types
Bedroom
Laminate, Window
Dimensions 14.5 x 11.48 feet
166.46 sqft
Bedroom 2
Hardwood Floor, Large Closet
Dimensions 11.75 x 9.42 feet
110.68 sqft
Bedroom 3
Hardwood Floor, Window
Dimensions 10.01 x 8.43 feet
84.38 sqft
Bedroom 4
Hardwood Floor, Closet
Dimensions 9.42 x 8.01 feet
75.45 sqft
Dining Room
Hardwood Floor
Dimensions 33.89 x 26.28 feet
890.63 sqft
Kitchen
W/O To Deck, Overlooks Dining, Sliding Doors
Dimensions 18.83 x 7.64 feet
143.86 sqft
Living Room
Picture Window, Hardwood Floor
Dimensions 15.26 x 10.01 feet
152.75 sqft
Office
Laminate
Dimensions 15.49 x 10.99 feet
170.24 sqft
Primary Bedroom
Hardwood Floor, Walk-In Closet(s)
Dimensions 12.34 x 10.5 feet
129.57 sqft
Similar Properties(No results)
Mortgage Calculator
Calculate your estimated monthly mortgage payment
Price
$739,990
$
%
%
Total cost of mortgage
$0
Monthly payment
By clicking Save, we will calculate your estimated mortgage for all properties using the saved values (down payment percentage, interest rate, and amortization).
The accuracy and applicability of this calculator are not guaranteed.