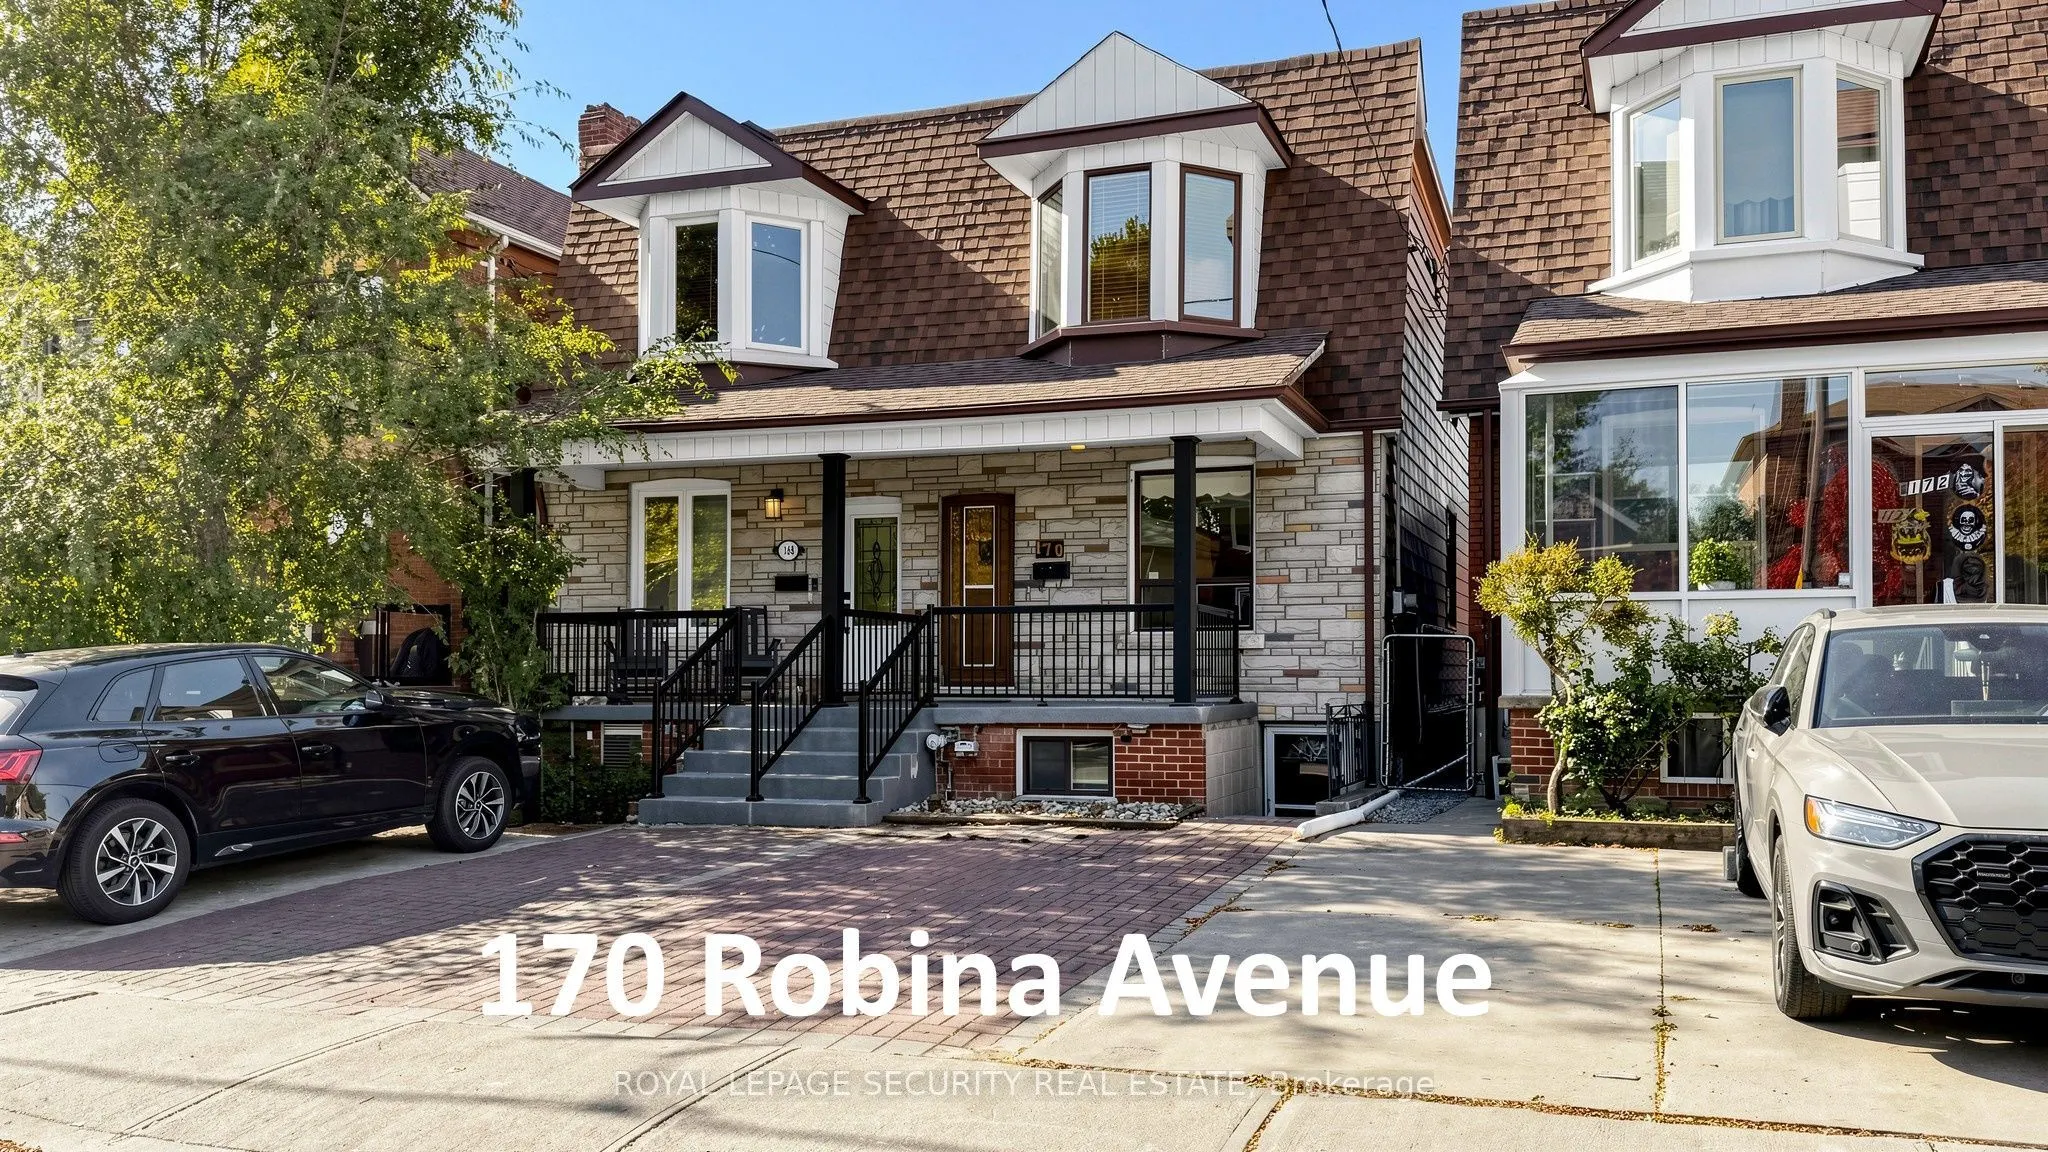
Welcome to this exceptionally bright, meticulously maintained, and spacious two-bedroom, three-bathroom home on Robina Avenue, lovingly cared for by the same family for 55 years.This rare property features both main-floor and basement rear extensions. The functional main level boasts a full three-pi...ece accessible bathroom and a generous, family-sized kitchen with direct walk-out access to the backyard. Freshly painted throughout, the home showcases classic hardwood and ceramic flooring.The versatile layout offers potential to expand, with the possibility of adding a third bedroom on the upper level (similar to neighboring 168 Robina ave). The fully finished basement expands your living space with a second kitchen, a four-piece bathroom, a dedicated laundry room, a spacious family room, and both front and rear separate entrances. Property Highlights: Exterior & Parking: Licensed front-yard parking and a private backyard featuring two garden sheds. Prime Location: Situated in the highly sought-after Oakwood Village / Humewood-Cedarvale neighborhood.Transit & Access: Excellent transit connectivity-a short 5-to-10-minute walk to St. Clair Avenue West and TTC routes, providing swift access to St. Clair West Station, Eglinton West Station, and the Eglinton Crosstown LRT. Minutes to Allen Road with seamless access to Highways 401, 400, 407, the DVP, and Toronto Pearson Airport. Community Amenities: Steps from Beth Shalom Synagogue, local shopping, vibrant parks, and top-rated area schools, including J.R. Wilcox Community School, Cedarvale Community School, Leo Baeck Day School, and Rawlinson Community School.
Ceramic Floor, Ceramic Backsplash, Family Size Kitchen
Dimensions 20.7 x 11.09 feet
229.56 sqft
Kitchen
Ceramic Floor, Ceramic Backsplash, W/O To Yard
Dimensions 9.88 x 9.02 feet
89.12 sqft
Laundry
Ceramic Floor, Laundry Sink, Separate Room
Dimensions 6.2 x 5.09 feet
31.56 sqft
Living Room
Ceramic Floor, Combined w/Dining, Large Window
Dimensions 11.12 x 10.96 feet
121.88 sqft
Primary Bedroom
Hardwood Floor, Bay Window, Separate Room
Dimensions 14.93 x 10.37 feet
154.82 sqft
Similar Properties(No results)
Mortgage Calculator
Calculate your estimated monthly mortgage payment
Price
$858,000
$
%
%
Total cost of mortgage
$0
Monthly payment
By clicking Save, we will calculate your estimated mortgage for all properties using the saved values (down payment percentage, interest rate, and amortization).
The accuracy and applicability of this calculator are not guaranteed.