Sign In or Create a Free Account to see full details of this property
Key Facts
Key facts for 38 GWENDOLEN Crescent
Property Type
House, 2-Storey
Parking
Attached 2 garage, 4 parking
MLS #
C13132010
Size
3000-3500 sqft
Basement
Walk-Out,Finished
Listed on
2026-05-15
Lot size
-
Tax
-
Days on Market
167
Approximate Age
-
Maintenance Fee
-
Parking
Description
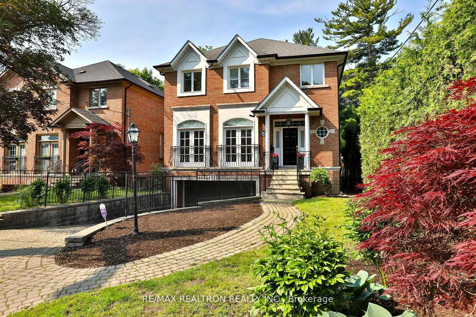
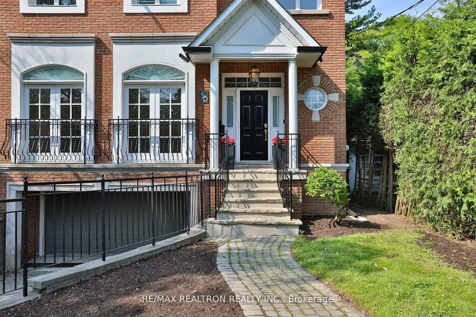
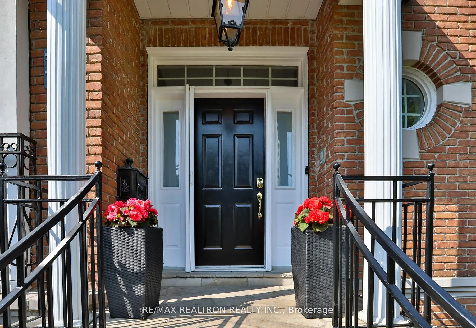
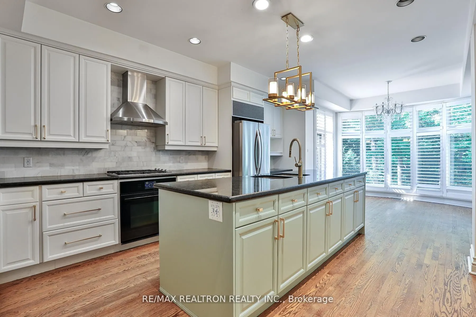
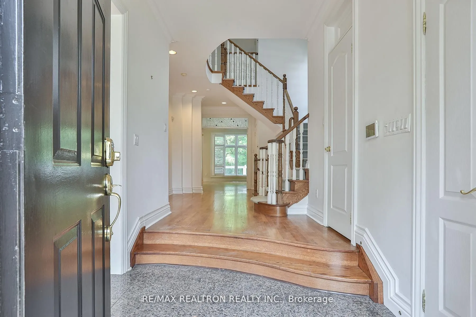
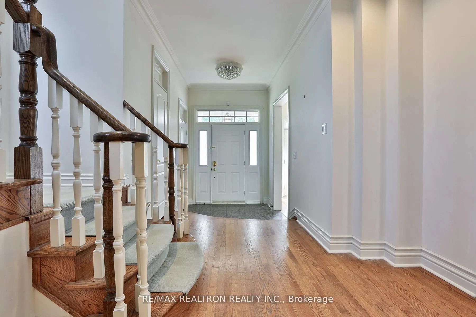
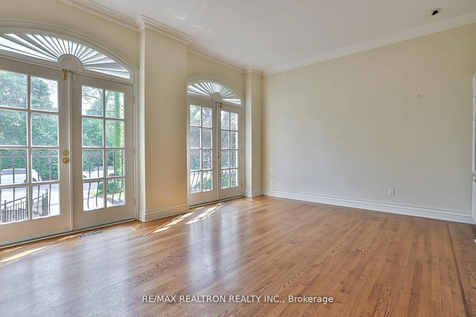
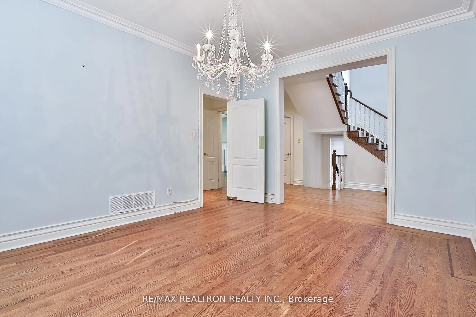
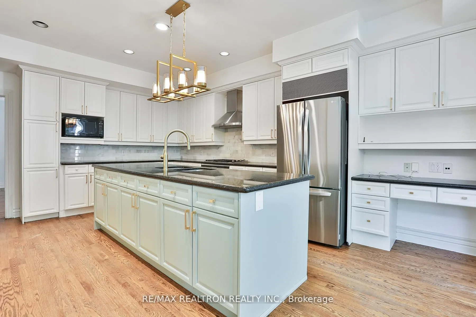
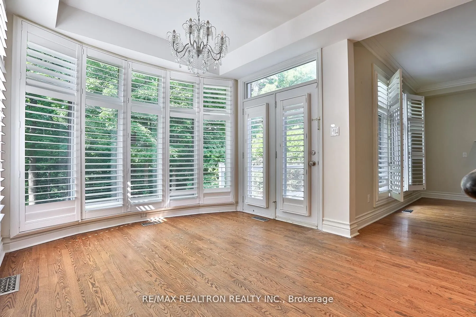
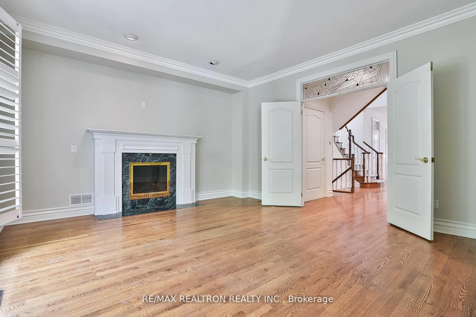
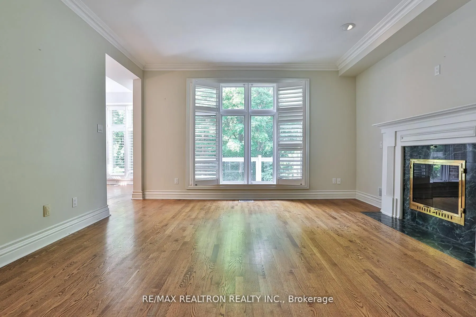
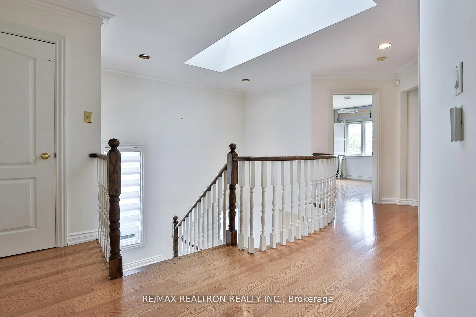
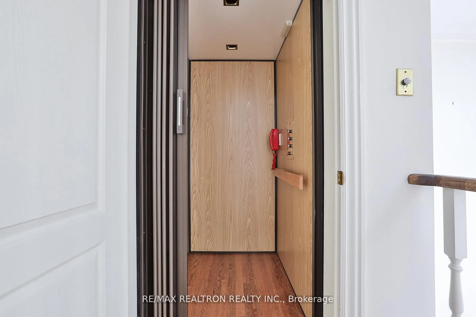
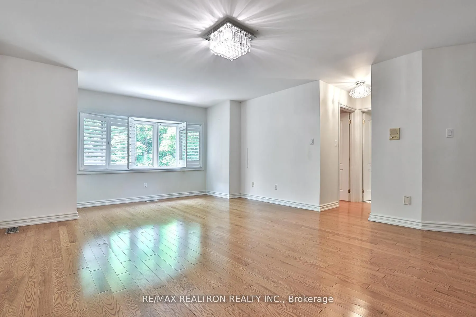
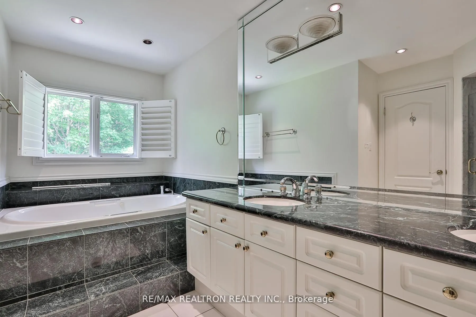
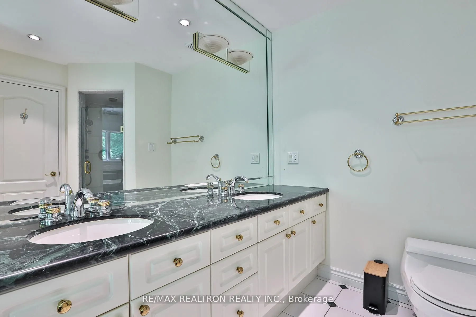
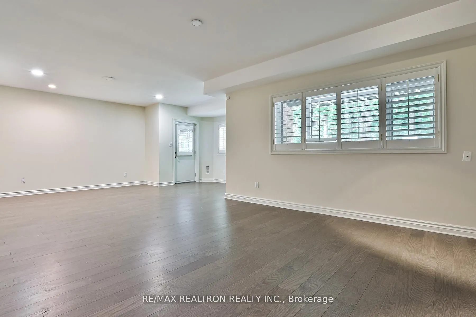
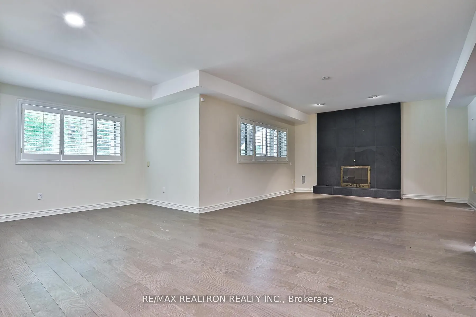
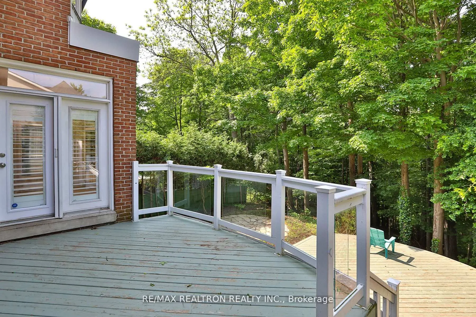
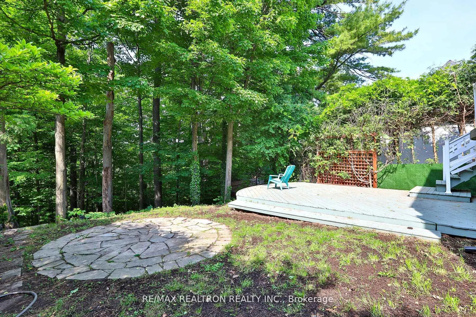
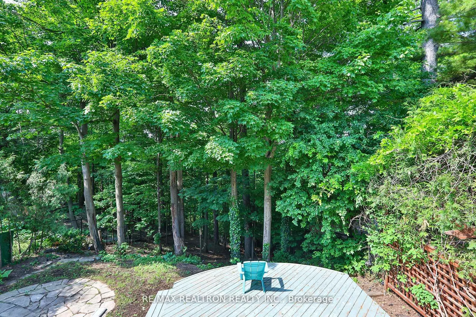
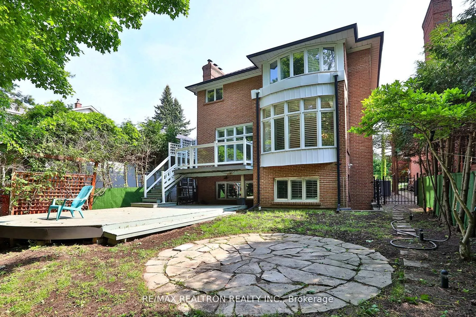
Nestled on a stunning west-facing "Ravin Lot" in the highly sought-after Lansing-Westgate community, this sun-filled EXECUTIVE 4 bedroom residence offers an exceptional blend of nature, space & convenience. Boasting beautifully appointed principal rooms w/ soaring ceilings and oversized windows, th...e home is designed to maximize natural light and breathtaking ravine views. Enjoy seamless indoor-outdoor living with walkouts to a private, west-facing ravine oasis perfect for entertaining or peaceful solitude. The bright, above-grade lower level offers incredible flexibility with space for a family room, home gym, or office, and includes direct access to multiple decks and a lush garden. An ELEVATOR connects all 3 floors, ensuring comfort and accessibility. Located in a child-friendly, tight-knit neighborhood where kids can safely play street hockey. This home truly feels like a community haven. Just steps to top-rated Cameron Public School, the Sheppard subway, transit, shops, restaurants, and quick access to Highway 401. Featuring a private driveway and built-in 2 car garage. *** This is a rare ravine-side gem not to be missed***
Full Property Details
Interior
Bedrooms
4
Total Bedrooms
4
Washrooms
4
Square Footage
3000-3500 sqft
Basement
Walk-Out,Finished
Heating Source
Gas
Heating Fuel
Forced Air
Air Conditioning
Central Air
Family Room
Yes
Kitchens
1
Total Kitchens
1
Fireplace Features
No
Bedrooms
4
Total Bedrooms
4
Washrooms
4
Square Footage
3000-3500 sqft
Basement
Walk-Out,Finished
Heating Source
Gas
Heating Fuel
Forced Air
Air Conditioning
Central Air
Family Room
Yes
Kitchens
1
Total Kitchens
1
Fireplace Features
No
Exterior
Driveway
Available,Private Double
Pool
None
Parking Spaces
4
Total Parking Spaces
6.00
Parking Description
Attached
Garage Spaces
2
Driveway
Available,Private Double
Pool
None
Parking Spaces
4
Total Parking Spaces
6.00
Parking Description
Attached
Garage Spaces
2
Building Description
Style
2-Storey
Home Type
House
Subtype
Detached
Property Orientation
South
Exterior Finish
Brick
Sewers
Sewer
Water Supply
Municipal
Possession Date
No Data
Style
2-Storey
Home Type
House
Subtype
Detached
Property Orientation
South
Exterior Finish
Brick
Sewers
Sewer
Water Supply
Municipal
Possession Date
No Data
Community
Community
Lansing-Westgate
Community
Lansing-Westgate
Taxes & Fees
Parking
Included
Parking
Included
Room Types
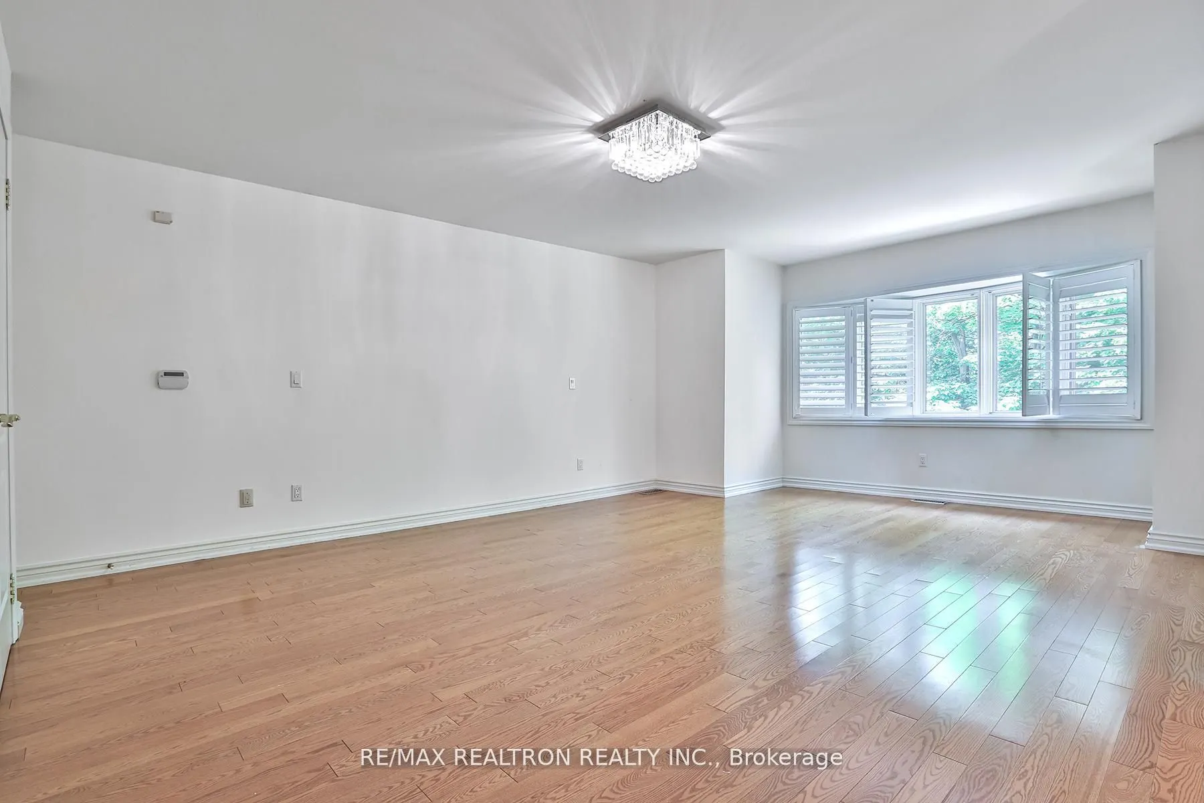
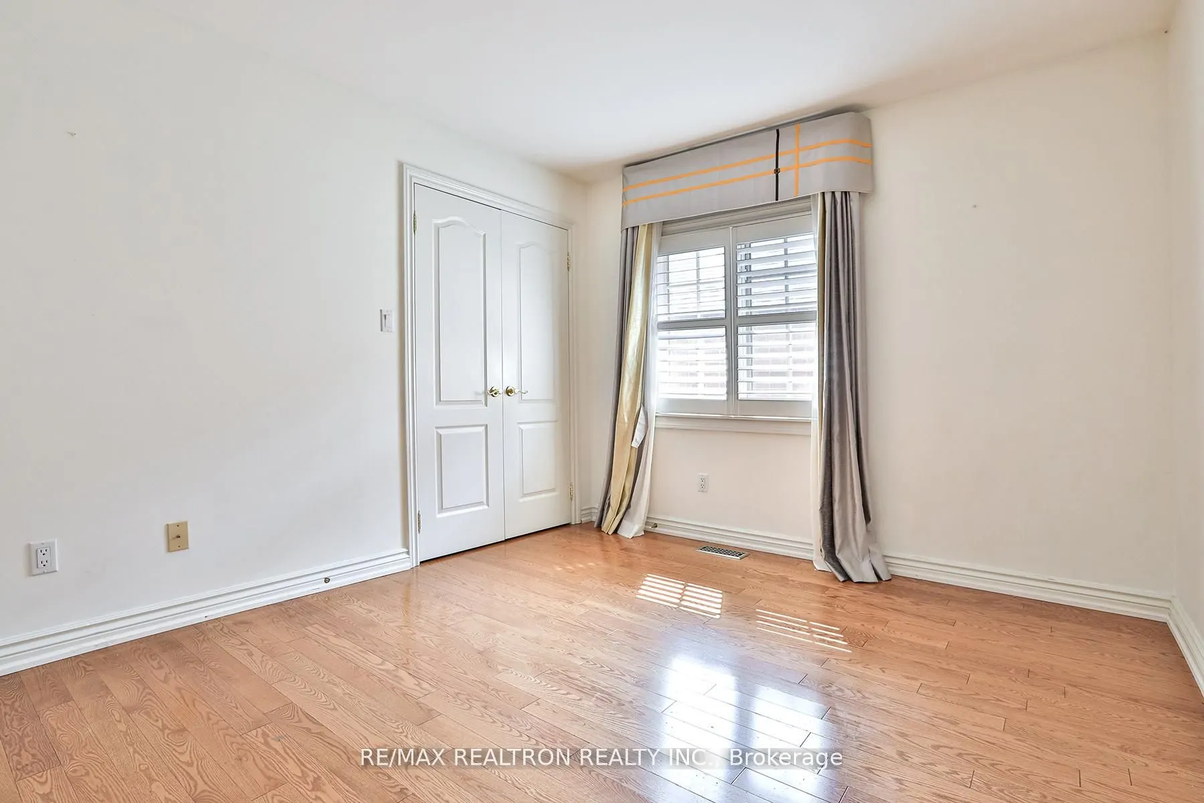
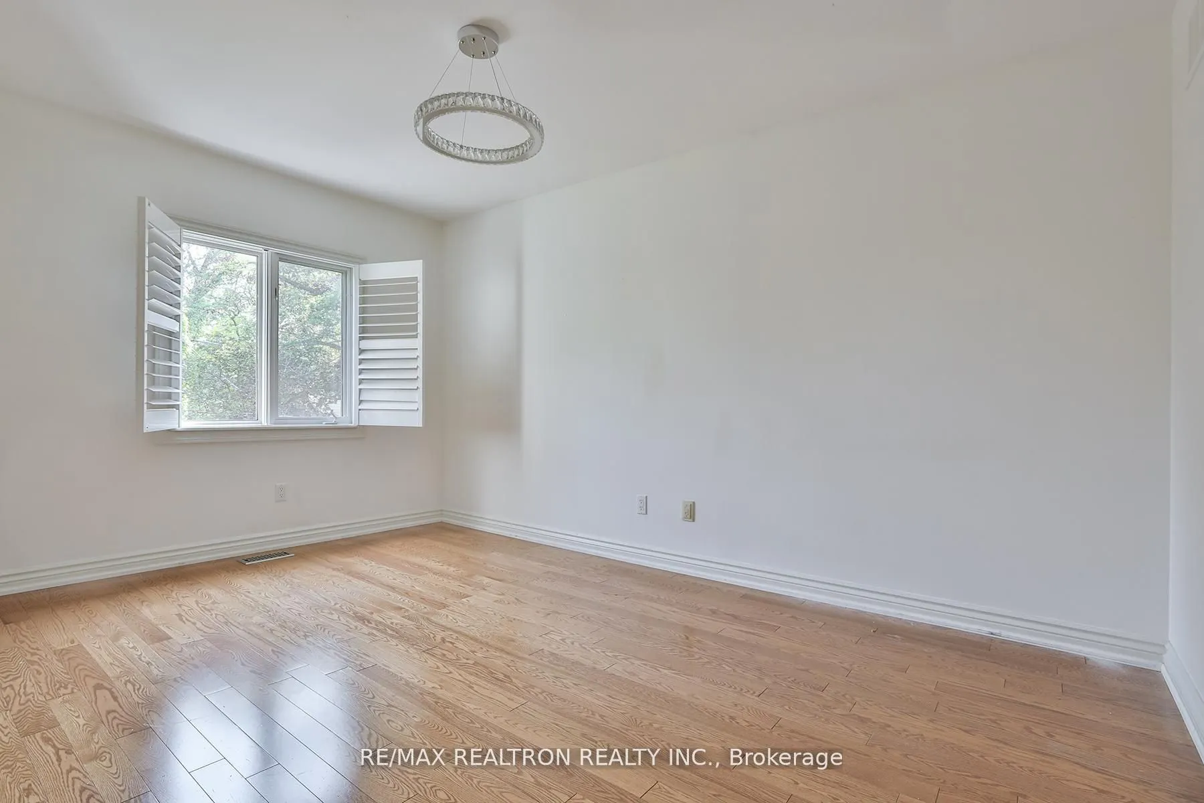
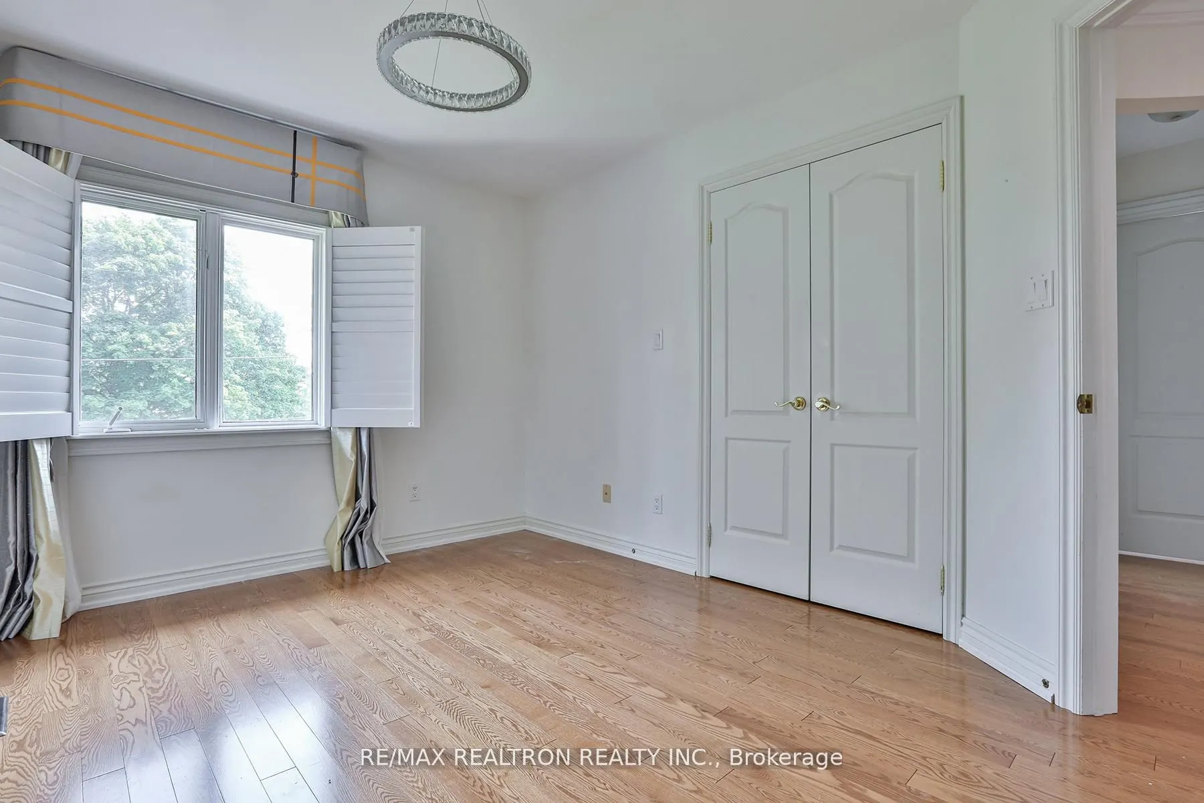
Bedroom 2
Hardwood Floor, Double Closet, California Shutters
Dimensions 9.94 x 13.55 feet
134.69 sqft
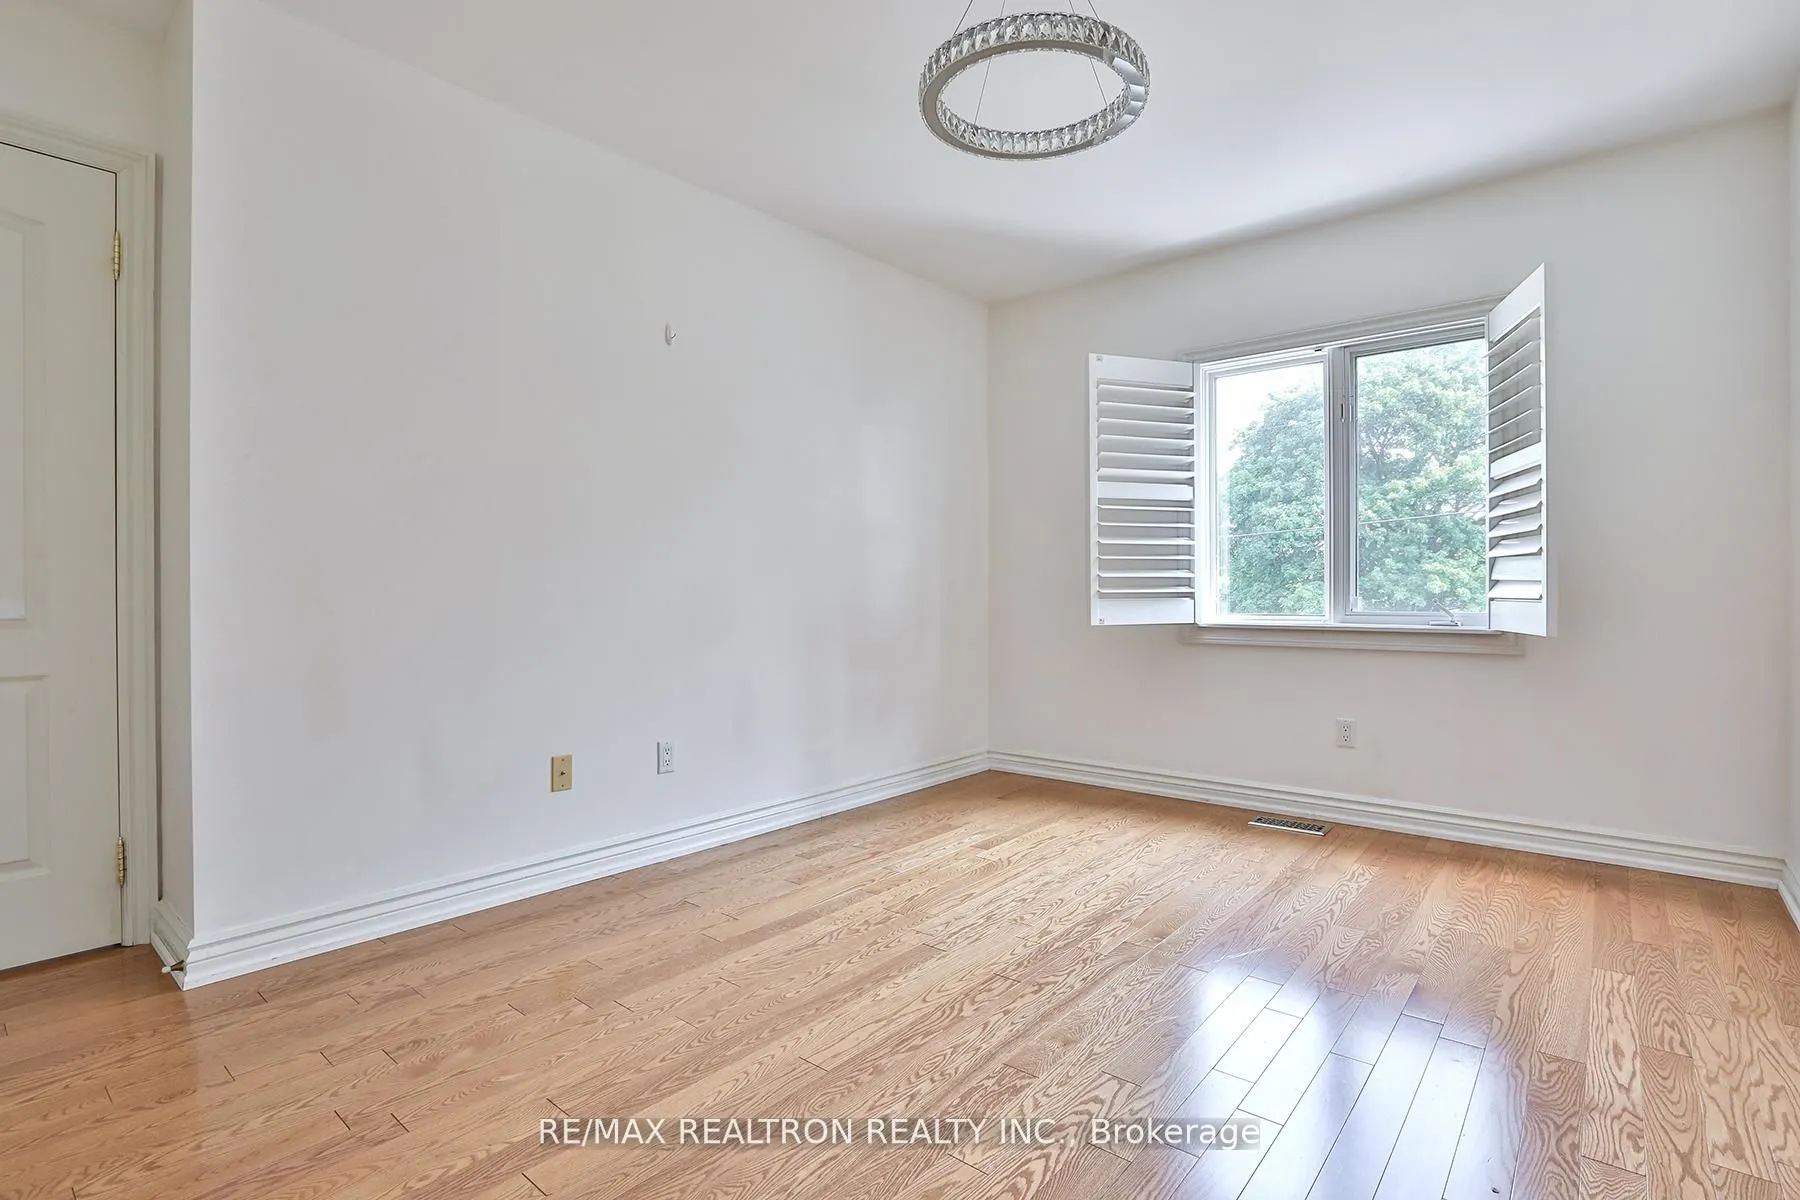
Bedroom 3
Hardwood Floor, Double Closet, California Shutters