Sign In or Create a Free Account to see full details of this property
Key Facts
Key facts for 2480 MISSISSAUGA Road
Property Type
House, 2-Storey
Parking
Detached 3 garage, 8 parking
MLS #
W8426560
Size
5000 + sqft
Basement
Finished
Listed on
2024-06-10
Lot size
102 x 246.0
Tax
$25,705.60 /yr
Days on Market
76
Approximate Age
31-50
Maintenance Fee
-
Description
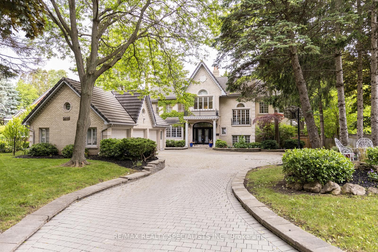
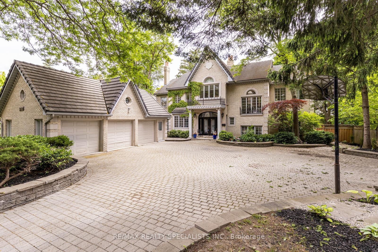
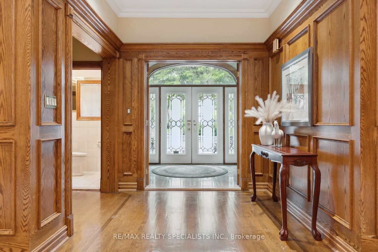
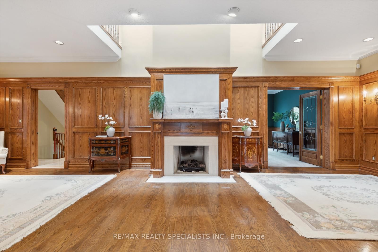
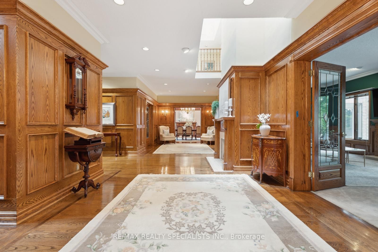
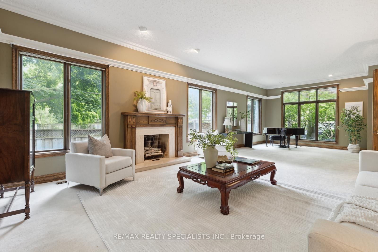
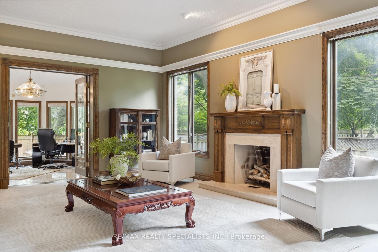
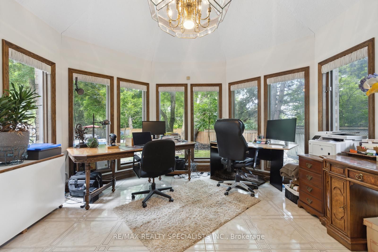
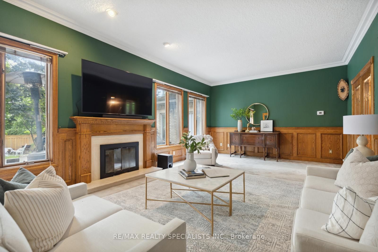
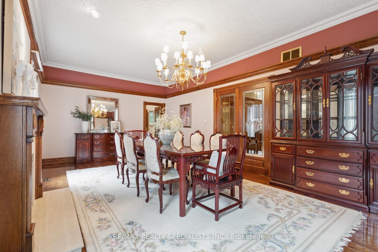
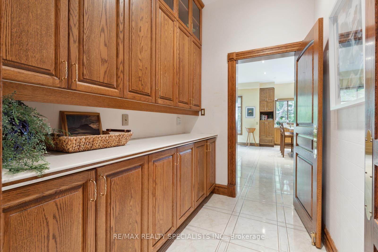
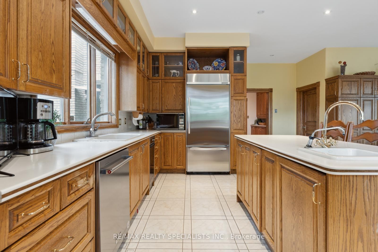
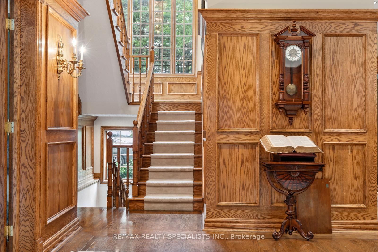
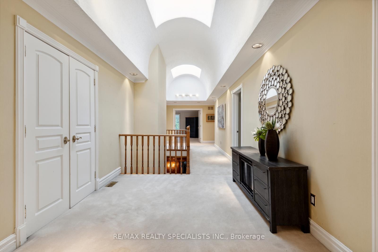
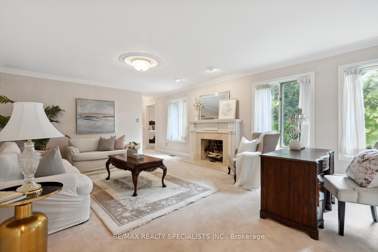
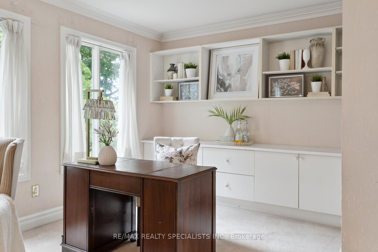
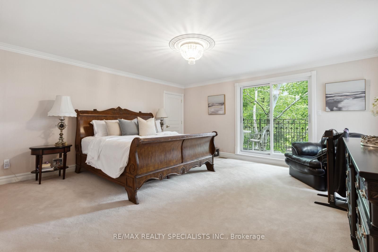
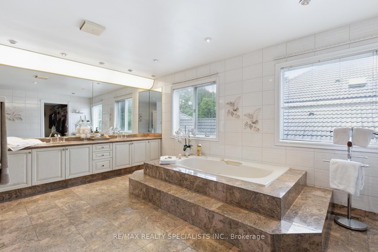
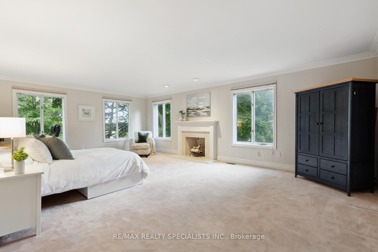
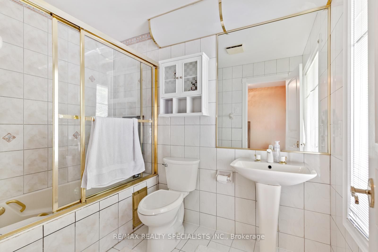
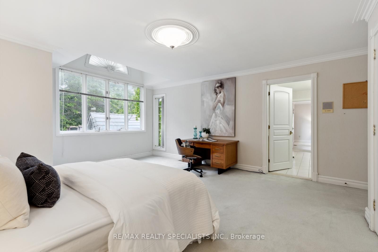
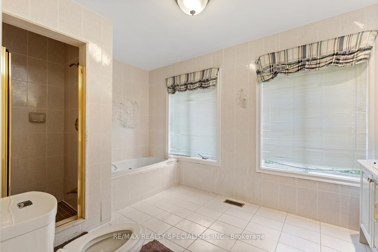
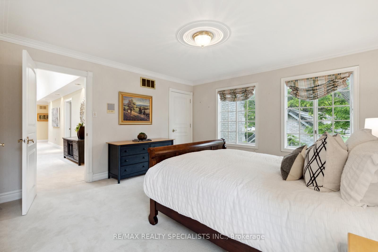
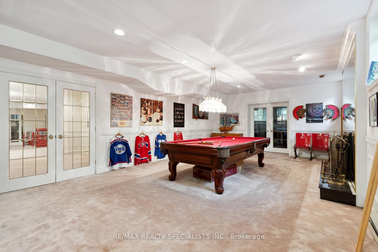
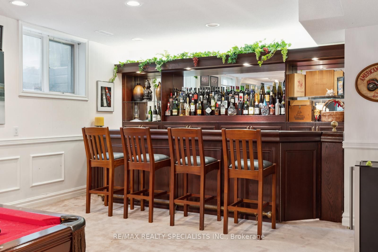
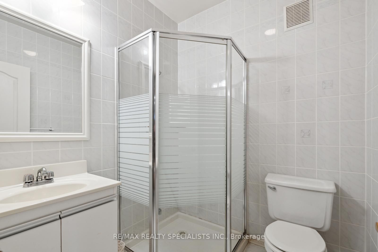
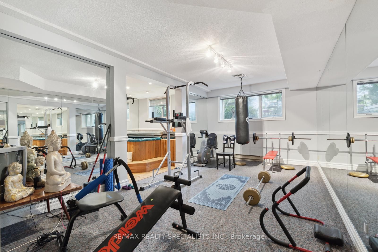
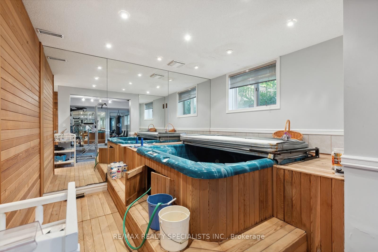
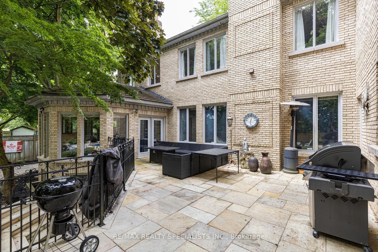
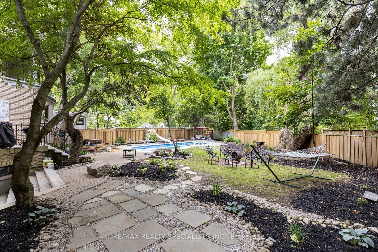
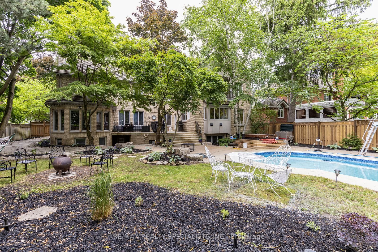
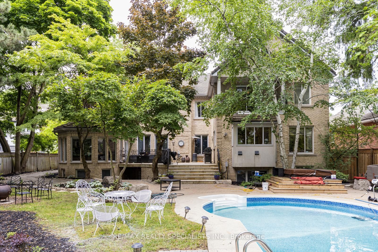
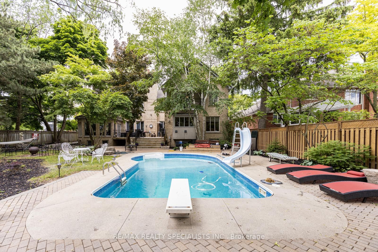
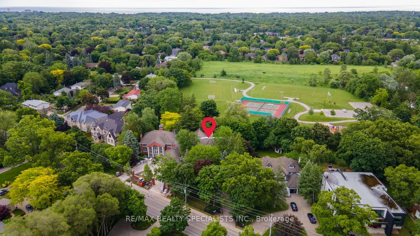
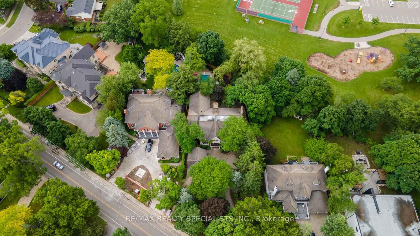
A Stately Home that exudes Grandeur from the gated entry, down the long private drive, to the triple over sized garage, to the moment you enter the home . The elegant, private foyer captures guests before introducing them to the Majestic, Cathedral-Like Grand Hall with Traditional Oak Wainscot Walls..., masterly crafted french doors with the fireplace strategically placed in the centre, adding to the warmth and splendor. Superb quality construction of over 6000 SF above grade plus 3000 SF finished lower level, feels like a sports bar with room for all the toys: Home Gym, 2 Fp's, family rm and games rm with walkup to the rear private oasis featuring sitting areas, inground pool, large mature trees, backing onto parkland. Primary Bedroom that movie stars dream of; His walk in closet, Her walk in dressing room, 6 pc ensuite plus a private sitting room w/fireplace and office nook, balcony o/looking the Pool. Second bedroom boasts a fireplace and 4pc ensuite , spacious 3 & 4 bedrms share a 5 pc ensuite. Living Rm w/FP has 9"11 ceilings and is large enough to accommodate a Grand Piano plus an Observation Atrium with view of the yard. **** Extras **** 7 washrooms, 8 fireplaces, access from basement to triple garage, solarium overlooking yard.
Full Property Details
Interior
Bedrooms
4
Total Bedrooms
4
Washrooms
7
Square Footage
5000 + sqft
Basement
Finished
Heating Source
Gas
Heating Fuel
Forced Air
Air Conditioning
Central Air
Family Room
Yes
Kitchens
1
Total Kitchens
1
Fireplace Features
Yes
Bedrooms
4
Total Bedrooms
4
Washrooms
7
Square Footage
5000 + sqft
Basement
Finished
Heating Source
Gas
Heating Fuel
Forced Air
Air Conditioning
Central Air
Family Room
Yes
Kitchens
1
Total Kitchens
1
Fireplace Features
Yes
Exterior
Depth
246.0
Front
102.0
Acreage
.50-1.99
Driveway
Private
Lot Size
102 x 246.0 ft
Pool
Inground
Parking Spaces
8
Total Parking Spaces
11.00
Parking Description
Detached
Garage Spaces
3
Zoning
Single Family Residential
Depth
246.0
Front
102.0
Acreage
.50-1.99
Driveway
Private
Lot Size
102 x 246.0 ft
Pool
Inground
Parking Spaces
8
Total Parking Spaces
11.00
Parking Description
Detached
Garage Spaces
3
Zoning
Single Family Residential
Building Description
Style
2-Storey
Home Type
House
Subtype
Detached
Year Built
31-50
Property Orientation
South
Exterior Finish
Brick
Sewers
Sewer
Water Supply
Municipal
Possession Date
No Data
Style
2-Storey
Home Type
House
Subtype
Detached
Year Built
31-50
Property Orientation
South
Exterior Finish
Brick
Sewers
Sewer
Water Supply
Municipal
Possession Date
No Data
Community
Community
Sheridan
Community
Sheridan
Taxes & Fees
Taxes
$25,705.60 /yr
Tax Year
2023
Taxes
$25,705.60 /yr
Tax Year
2023
Room Types
Bedroom 2
4 Pc Ensuite, Fireplace
Dimensions 23.59 x 16.01 feet
377.68 sqft
Bedroom 3
5 Pc Bath, Combined w/Laundry
Dimensions 19.39 x 15.29 feet
296.47 sqft
Bedroom 4
-
Dimensions 16.4 x 14.21 feet
233.04 sqft
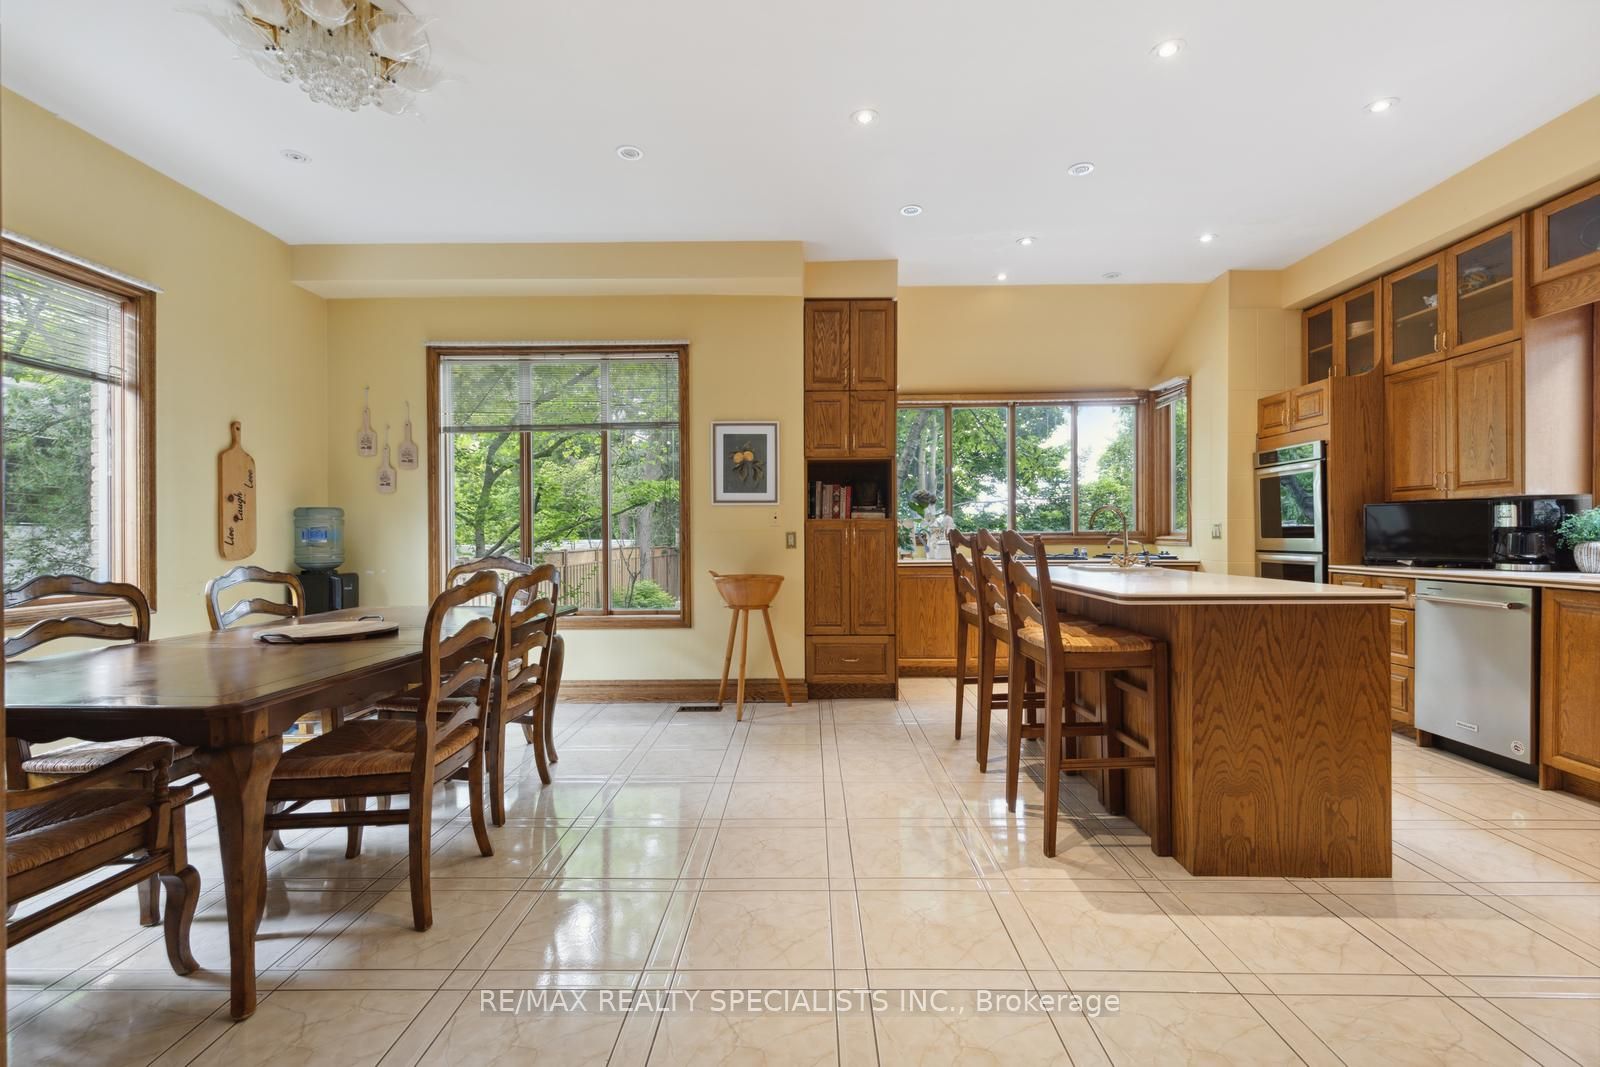
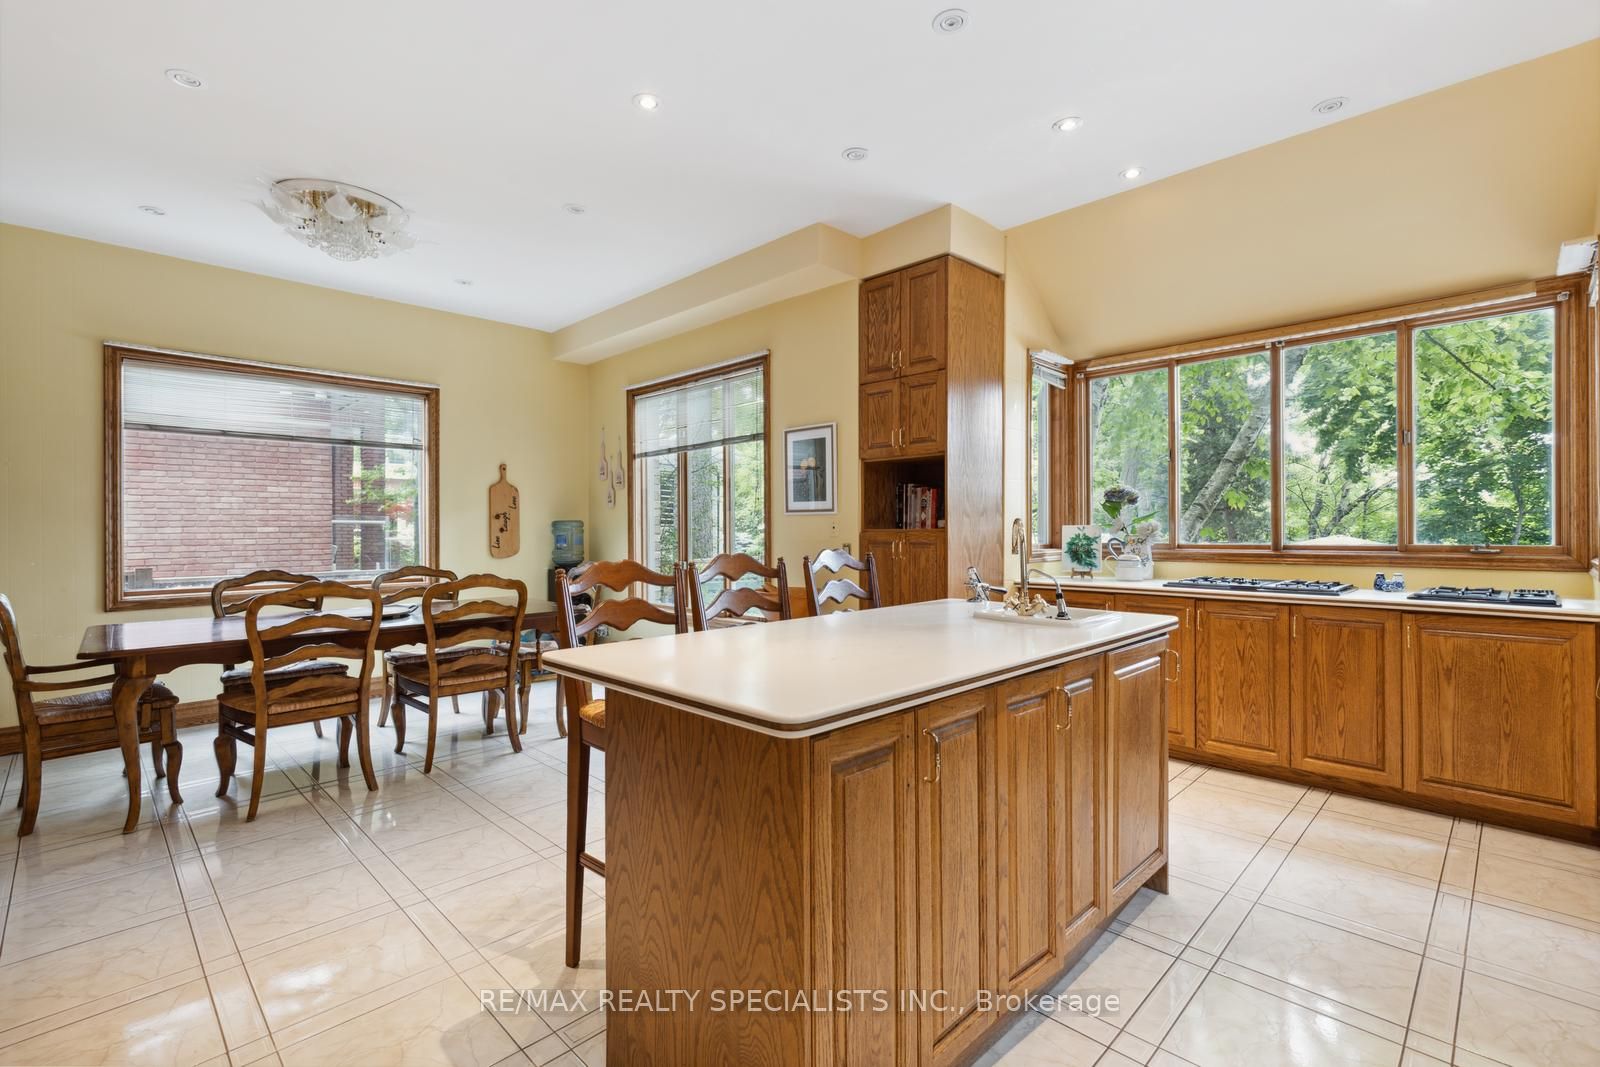
Breakfast
Overlooks Pool, Combined w/Kitchen, Ceramic Floor
Dimensions 14.6 x 10.7 feet
156.22 sqft
Dining Room
Fireplace, Hardwood Floor, Separate Room
Dimensions 23.98 x 13.09 feet
313.9 sqft
Family Room
Fireplace, Separate Room, Combined w/Solarium
Dimensions 32.91 x 16.01 feet
526.89 sqft
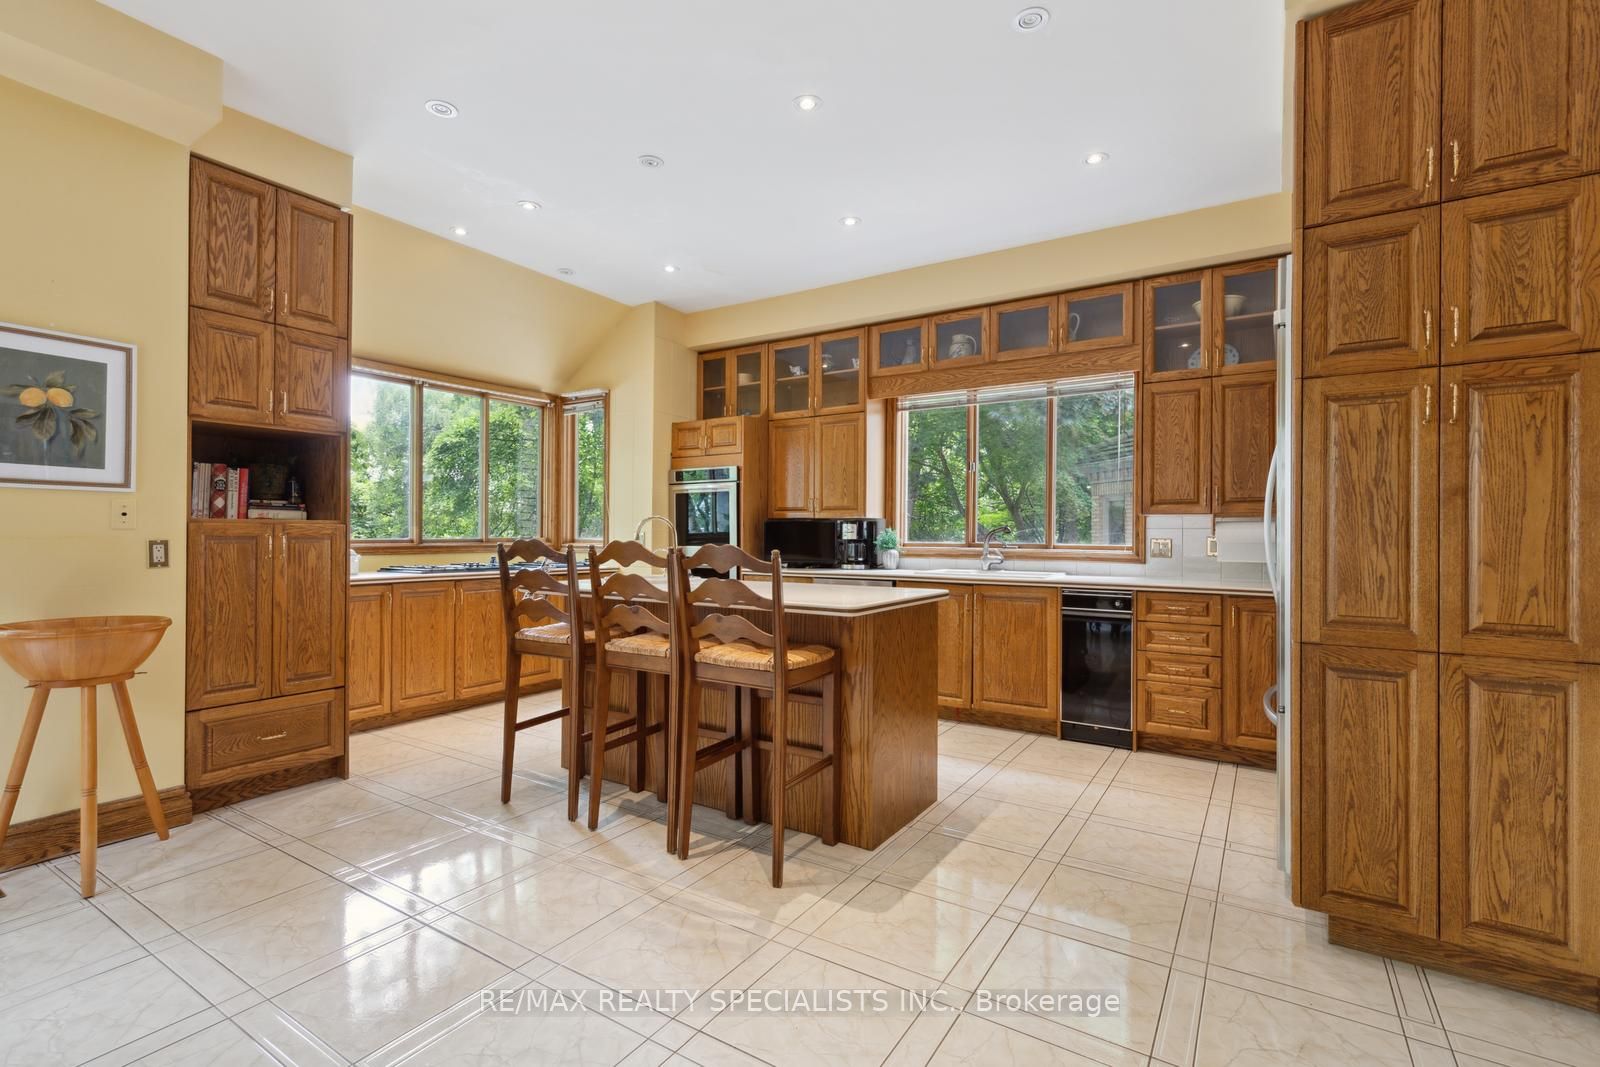
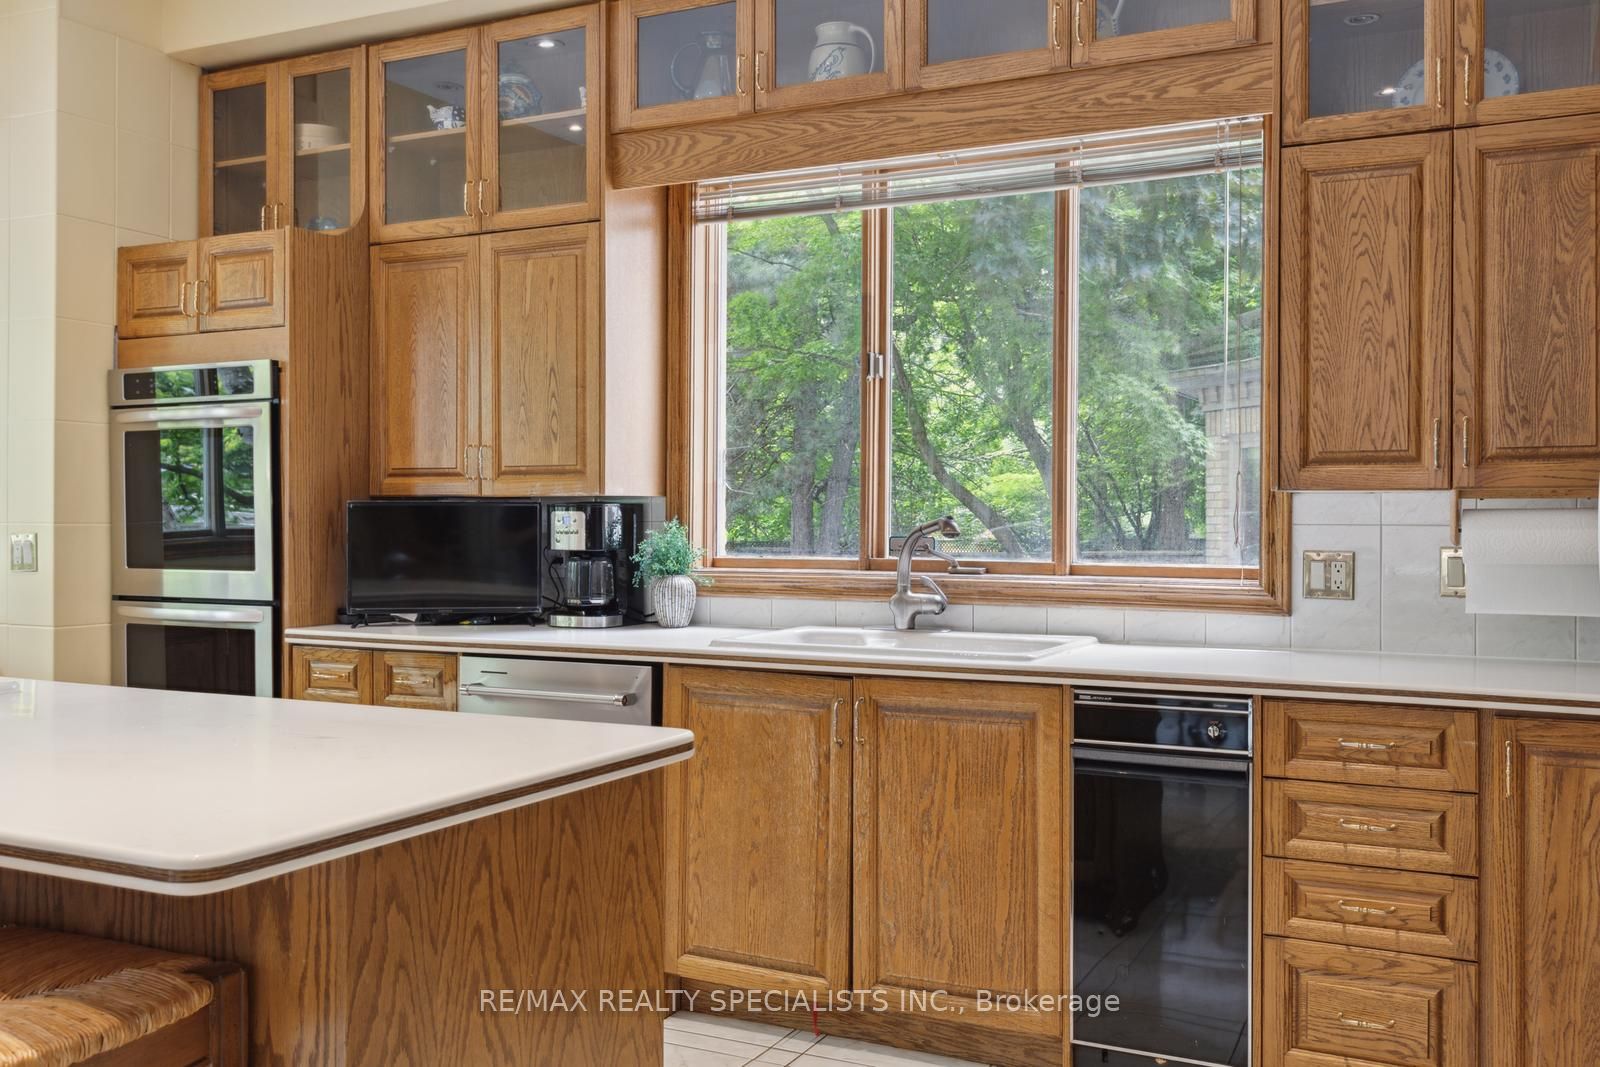
Kitchen
Centre Island, Overlooks Pool, Ceramic Floor
Dimensions 16.9 x 12.8 feet
216.32 sqft
Living Room
Fireplace, Formal Rm, Overlooks Pool
Dimensions 25.2 x 14.8 feet
372.96 sqft
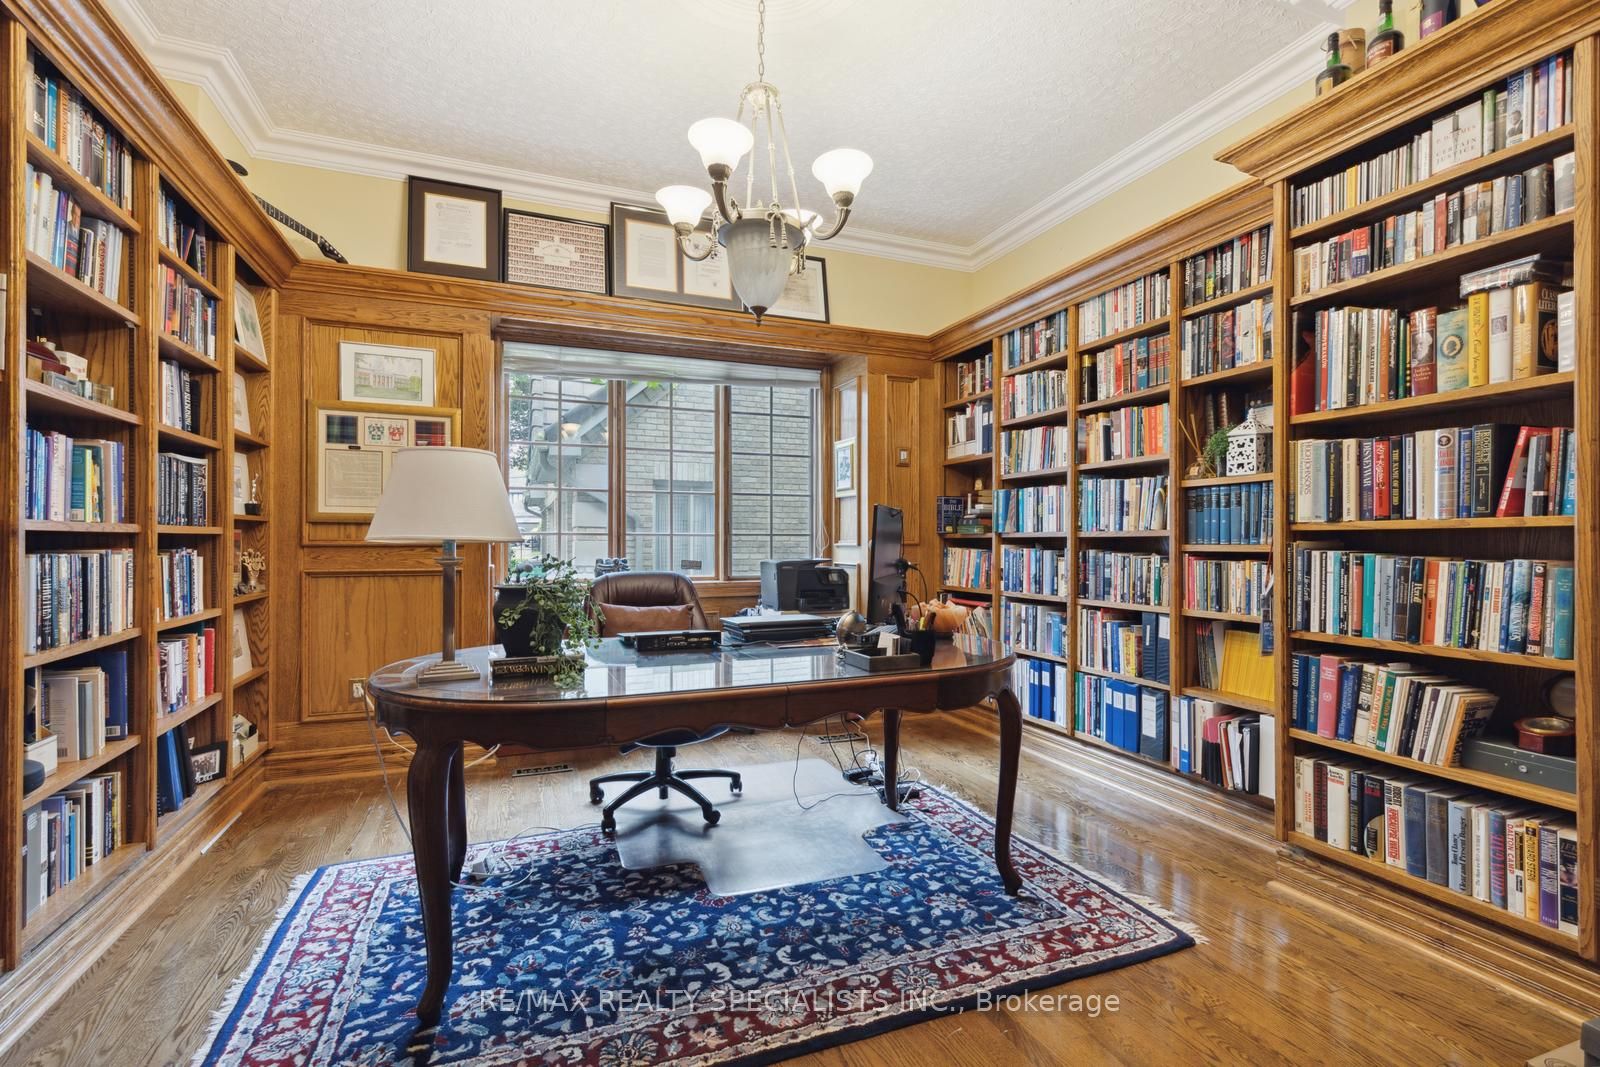
Office
B/I Bookcase, Hardwood Floor
Dimensions 12.8 x 12.5 feet
160 sqft
Primary Bedroom
6 Pc Ensuite, Balcony, Walk-In Closet(s)
Dimensions 16.6 x 16.21 feet
269.09 sqft
Sitting
Fireplace
Dimensions 23 x 14.9 feet
342.7 sqft
Solarium
Vaulted Ceiling(s), W/O To Patio, Overlooks Pool
Dimensions 14.11 x 13.09 feet
184.7 sqft
Similar Properties(No results)
Mortgage Calculator
Calculate your estimated monthly mortgage payment
Price
$3,705,000
$
%
%
Total cost of mortgage
$0
Monthly payment
By clicking Save, we will calculate your estimated mortgage for all properties using the saved values (down payment percentage, interest rate, and amortization).
The accuracy and applicability of this calculator are not guaranteed.