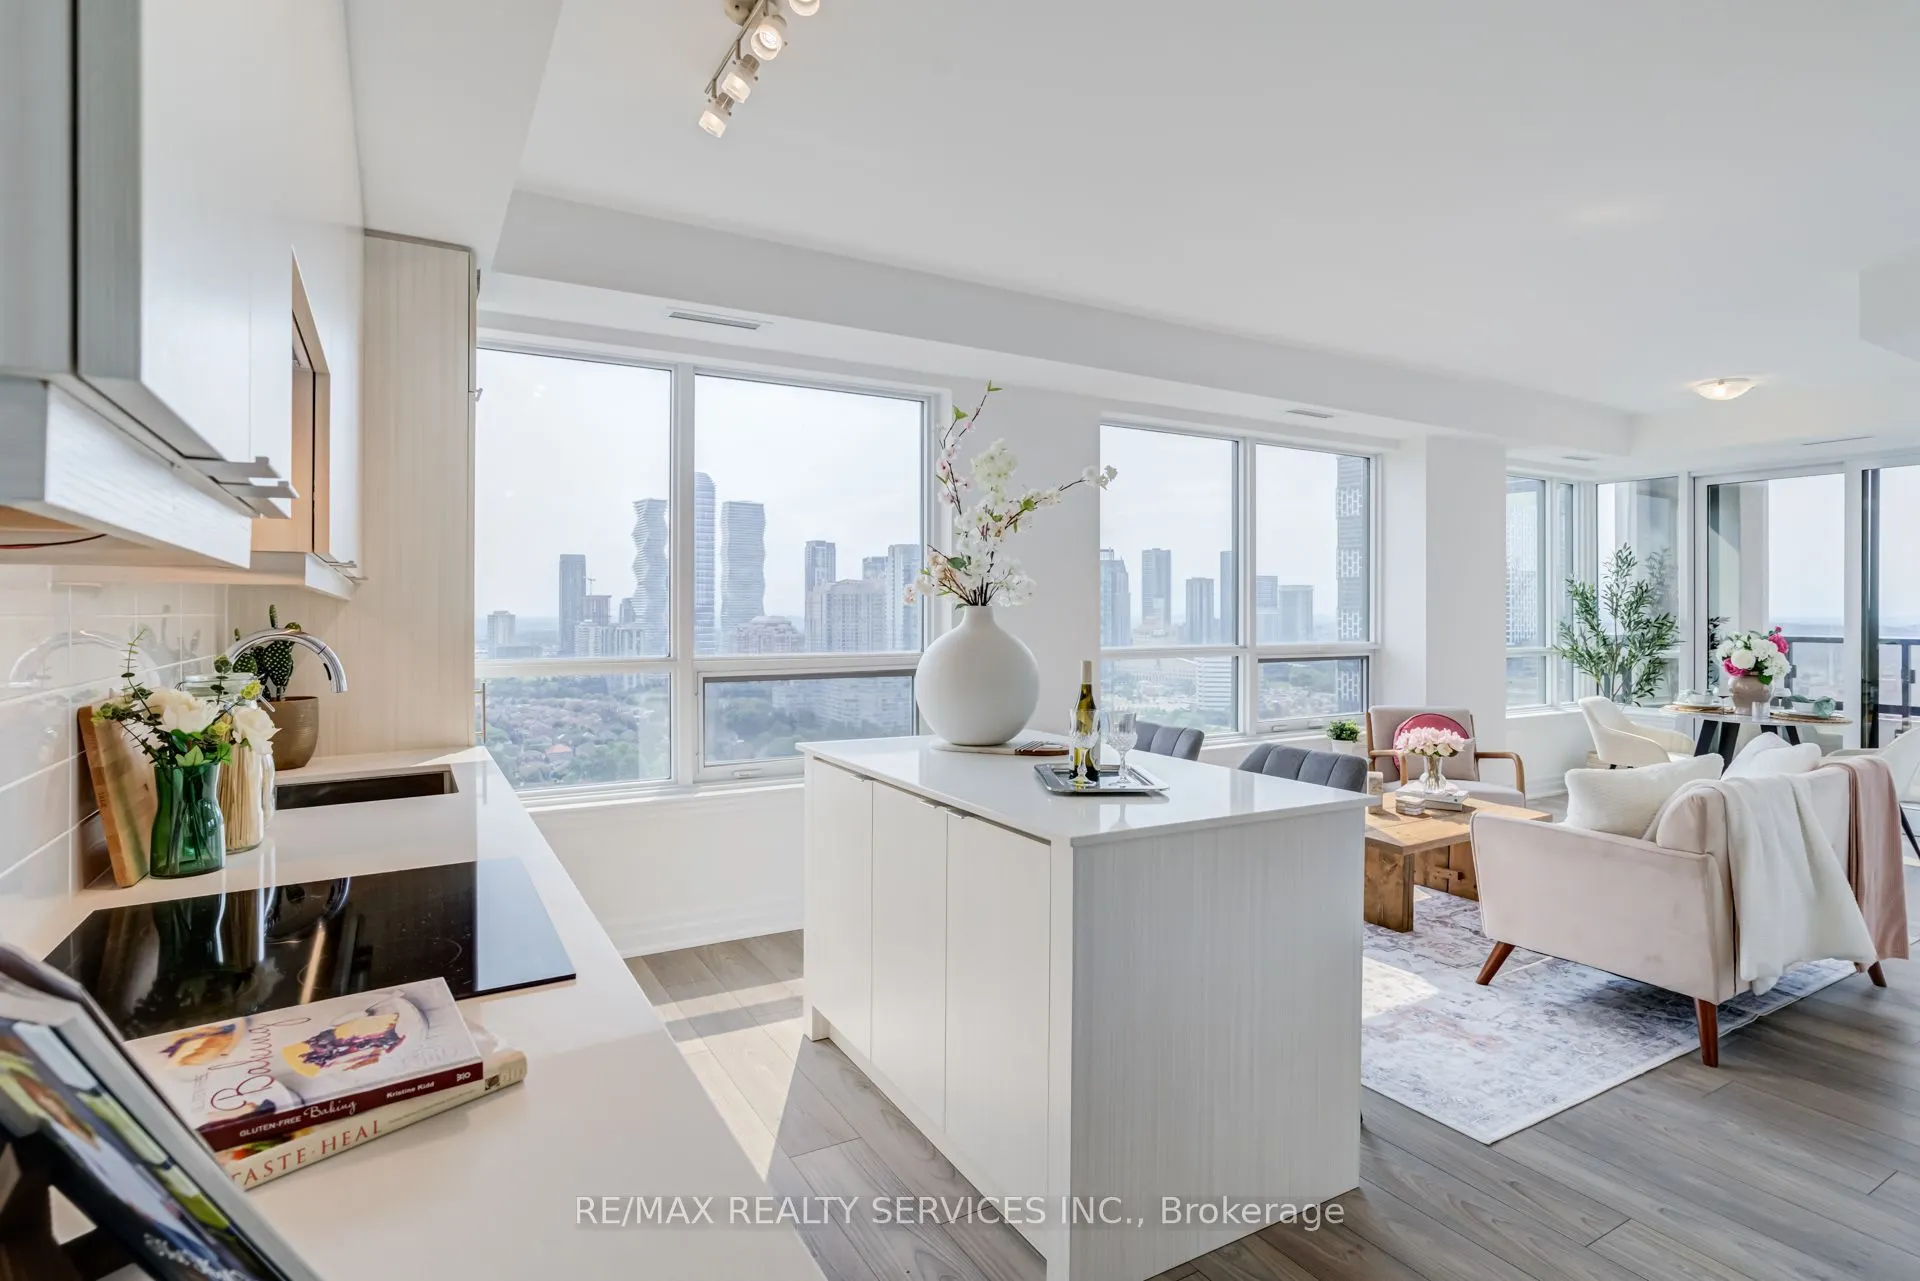
Welcome to this brand-new 2-bedroom, 2-bathroom condominium, complete with 1 parking space and 1 locker. This bright, west-facing suite features a thoughtfully designed open-concept layout,9-foot ceilings, and floor-to-ceiling windows that fill the space with natural light while offering breathtakin...g sunset and city skyline views. The contemporary kitchen is beautifully finished with premium integrated and stainless steel appliances, quartz countertops, a spacious centre island, ceramic tile backsplash, and ample cabinetry, making it ideal for both everyday living and entertaining. The spacious primary bedroom features a generous closet and a private 4-piece ensuite, while the second bedroom offers flexibility for family, guests, or a home office. Enjoy durable laminate flooring throughout, modern finishes, and a private balcony where you can relax and take in the spectacular west-facing views. Ideally situated in the heart of Mississauga, this exceptional residence is just steps from Square One Shopping Centre, Sheridan College, Celebration Square, restaurants, cafes, grocery stores, and public transit. Commuters will appreciate convenient access to major highways, Cooksville GO Station, and the future Hurontario LRT. Residents can enjoy an impressive selection of resort-inspired amenities, including 24-hour concierge service, a fitness centre, yoga studio, Wi-Fi lounge, games room, movie theatre, party room with BBQ area, and guest suites. An outstanding opportunity to own a brand-new luxury condominium in one of Mississauga's most desirable communities. Perfect for first-time buyers, professionals, families, and investors alike!
By clicking Save, we will calculate your estimated mortgage for all properties using the saved values (down payment percentage, interest rate, and amortization).
The accuracy and applicability of this calculator are not guaranteed.