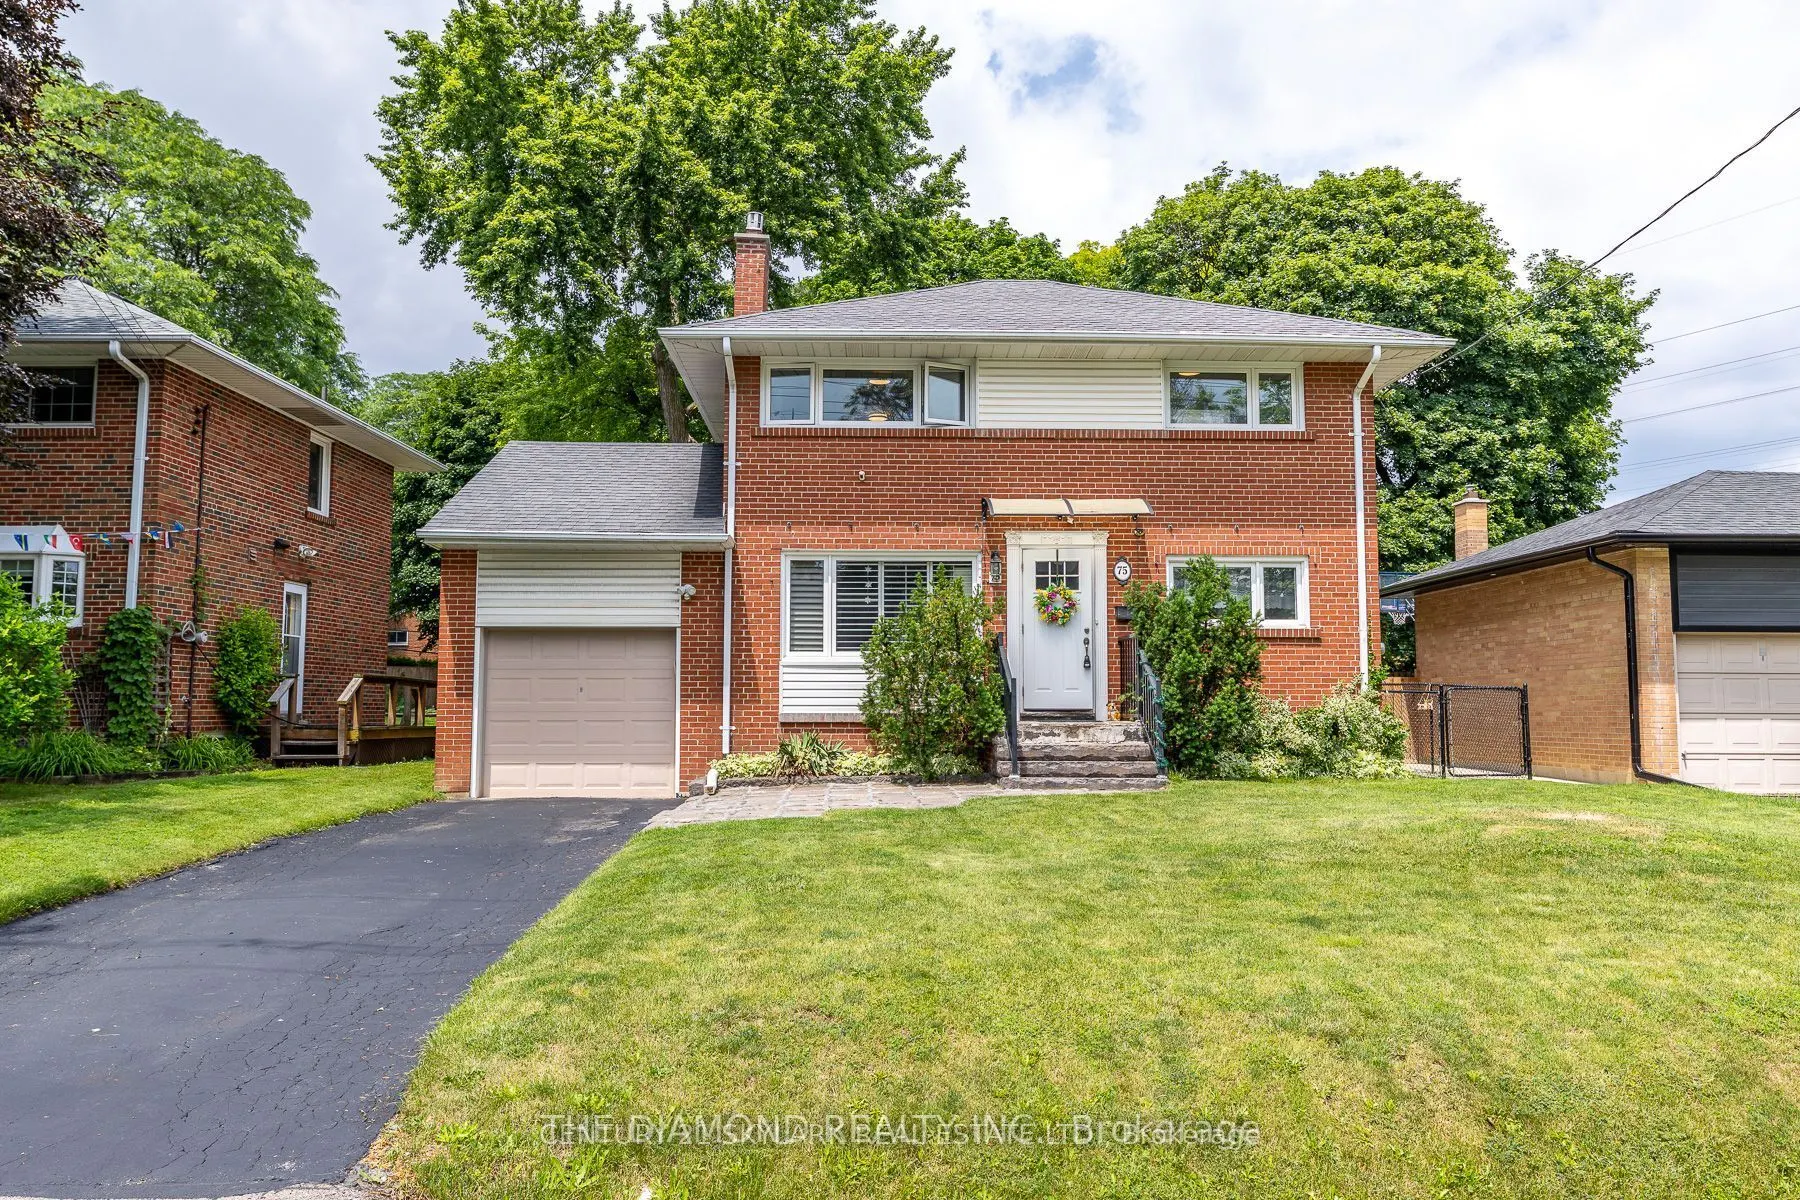
Sign In or Create a Free Account to see full details of this property
Key Facts
Key facts for 75 Glen Agar Drive
Property Type
House, 2-Storey
Parking
Built-In 1 garage, 2 parking
MLS #
W14133346
Size
1100-1500 sqft
Basement
Finished
Listed on
2026-10-30
Lot size
50 x 134.0
Tax
-
Days on Market
0
Approximate Age
-
Maintenance Fee
-
Description
Welcome To This Beautiful 3-Bedroom, 3-Bathroom Detached Home In The Highly Sought-AfterPrincess-Rosethorn Neighbourhood Of Central Etobicoke. Featuring A Bright Open-Concept Layout,Spacious Living Areas, And A Large Backyard With A Deck And Stone Patio, Perfect For OutdoorEnjoyment And Entertaining.... Situated In A Quiet, Family-Friendly Neighbourhood Close ToExcellent Schools, Parks, Shopping, And Everyday Amenities. Walking Distance To West Deane ParkAnd Just Minutes From Major Highways, Kipling Transit Hub, Sherway Gardens, And The Airport.Tenant Responsible For Lawn Maintenance And Snow Removal.
Full Property Details
Interior
Bedrooms
3
Total Bedrooms
3
Washrooms
3
Square Footage
1100-1500 sqft
Basement
Finished
Heating Source
Gas
Heating Fuel
Forced Air
Air Conditioning
Central Air
Family Room
Yes
Kitchens
1
Total Kitchens
1
Fireplace Features
Yes
Bedrooms
3
Total Bedrooms
3
Washrooms
3
Square Footage
1100-1500 sqft
Basement
Finished
Heating Source
Gas
Heating Fuel
Forced Air
Air Conditioning
Central Air
Family Room
Yes
Kitchens
1
Total Kitchens
1
Fireplace Features
Yes
Exterior
Depth
134.0
Front
50.0
Driveway
Private
Lot Size
50 x 134.0 ft
Pool
None
Parking Spaces
2
Total Parking Spaces
3.00
Parking Description
Built-In
Garage Spaces
1
Depth
134.0
Front
50.0
Driveway
Private
Lot Size
50 x 134.0 ft
Pool
None
Parking Spaces
2
Total Parking Spaces
3.00
Parking Description
Built-In
Garage Spaces
1
Building Description
Style
2-Storey
Home Type
House
Subtype
Detached
Property Orientation
North
Exterior Finish
Brick
Sewers
Sewer
Water Supply
Municipal
Possession Date
11/1/2026
Style
2-Storey
Home Type
House
Subtype
Detached
Property Orientation
North
Exterior Finish
Brick
Sewers
Sewer
Water Supply
Municipal
Possession Date
11/1/2026
Community
Community
Princess-Rosethorn
Community
Princess-Rosethorn
Taxes & Fees
Occupancy
Vacant
Occupancy
Vacant
Room Types
Bedroom 2
Double Closet, Hardwood Floor
Dimensions 11.61 x 9.65 feet
112.04 sqft
Bedroom 3
Irregular Room, Closet, Hardwood Floor
Dimensions 13.19 x 8.37 feet
110.4 sqft
Dining Room
Open Concept, Hardwood Floor, W/O To Deck
Dimensions 30.84 x 27.23 feet
839.77 sqft
Foyer
Mirrored Closet, Double Closet
Dimensions 6.99 x 3.58 feet
25.02 sqft
Kitchen
Breakfast Area, Pantry, W/O To Garden
Dimensions 34.12 x 9.61 feet
327.89 sqft
Laundry
Linoleum, Window
Dimensions 14.07 x 8.37 feet
117.77 sqft
Living Room
Hardwood Floor, Gas Fireplace, California Shutters