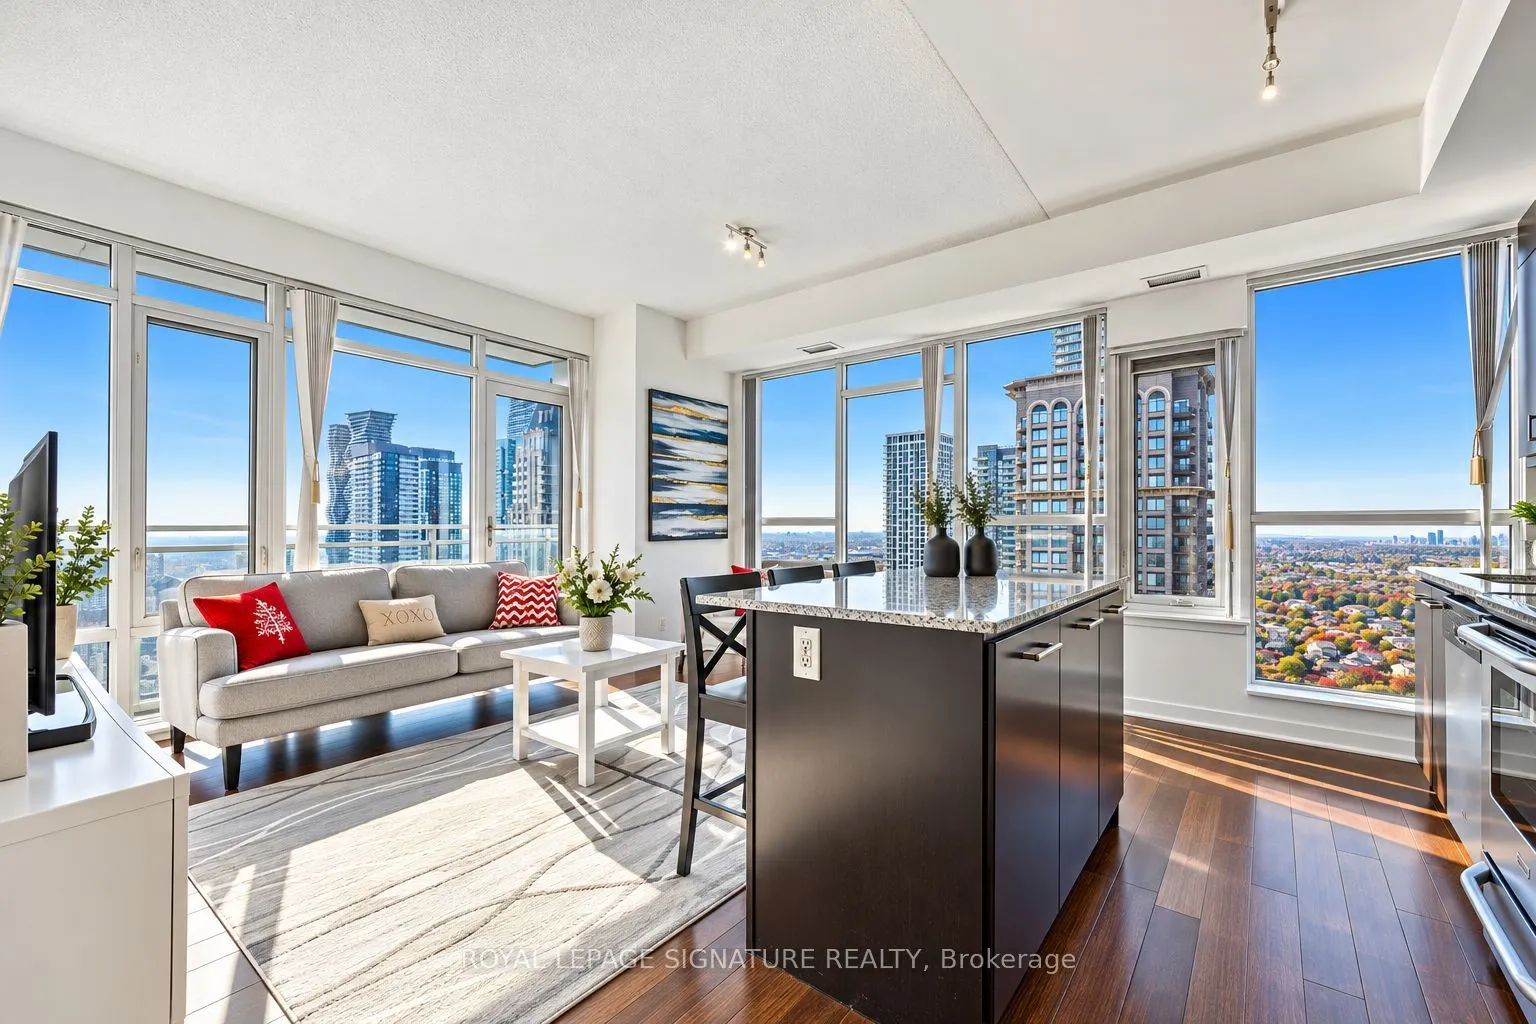
Experience Elevated Urban Living In The Heart Of Mississauga's Vibrant City Centre! Perched On The 30th Floor, This Beautifully Positioned 2-Bedroom, 2-Bathroom Suite Offers 853 Sq. Ft. Of Living Space,Spectacular Unobstructed Southwest Views, And An Abundance Of Natural Light. Step Onto The 2 Priva...te Balconies And Enjoy Sweeping Panoramic Views Of The City Skyline And Breathtaking Sunsets. The Functional Layout Offers An Ideal Balance Of Comfort And Convenience, While Rare Tandem Parking For 2 Vehicles And A Storage Locker Add Exceptional Value. Residents Enjoy Outstanding Amenities, Including A Fully Equipped Fitness Centre, Indoor Basketball Court, Resident Lounges,And Landscaped Outdoor Terraces With BBQ Areas. Ideally Located Just Steps From Square One Shopping Centre, Celebration Square, SheridanCollege, Dining, Entertainment, And Public Transit, With Easy Access To Major Highways. An Exceptional Opportunity To Own A High-Floor Residence With Unobstructed Views, Two-Car Parking, And An Unbeatable City Centre Location!
Full Property Details
Interior
Bedrooms
2
Total Bedrooms
2
Washrooms
2
Square Footage
800-899 sqft
Basement
None
Heating Source
Gas
Heating Fuel
Forced Air
Air Conditioning
Central Air
Family Room
No
Kitchens
1
Total Kitchens
1
Fireplace Features
No
Bedrooms
2
Total Bedrooms
2
Washrooms
2
Square Footage
800-899 sqft
Basement
None
Heating Source
Gas
Heating Fuel
Forced Air
Air Conditioning
Central Air
Family Room
No
Kitchens
1
Total Kitchens
1
Fireplace Features
No
Exterior
Parking Spaces
2
Total Parking Spaces
2.00
Garage Spaces
1
Balcony
Open
Parking Spaces
2
Total Parking Spaces
2.00
Garage Spaces
1
Balcony
Open
Building Description
Style
Apartment
Home Type
Condo
Subtype
Condo Apartment
Property Orientation
South West
Exterior Finish
Concrete
Possession Date
1/15/2027
Locker
Owned
Style
Apartment
Home Type
Condo
Subtype
Condo Apartment
Property Orientation
South West
Exterior Finish
Concrete
Possession Date
1/15/2027
Locker
Owned
Community
Community
City Centre
Community
City Centre
Taxes & Fees
Taxes
$2,404 /yr
Tax Year
2026
Occupancy
Owner
Maintenance Fee
$712/mo
Central Air Conditioning
Included
Common Elements
Included
Heating
Included
Parking
Included
Water
Included
Building Insurance
Included
Taxes
$2,404 /yr
Tax Year
2026
Occupancy
Owner
Maintenance Fee
$712/mo
Central Air Conditioning
Included
Common Elements
Included
Heating
Included
Parking
Included
Water
Included
Building Insurance
Included
Other
Pets
Yes-with Restrictions
Pets
Yes-with Restrictions
Room Types
Bedroom 2
Broadloom, W/O To Balcony, Large Closet
Dimensions 10.07 x 7.94 feet
79.96 sqft
Dining Room
Bamboo, Combined w/Living, W/O To Balcony
Dimensions 14.9 x 11.19 feet
166.73 sqft
Foyer
Bamboo
Dimensions 14.11 x 5.25 feet
74.08 sqft
Kitchen
Bamboo, Centre Island, Stainless Steel Appl
Dimensions 14.9 x 11.19 feet
166.73 sqft
Living Room
Bamboo, Combined w/Dining, W/O To Balcony
Dimensions 14.9 x 11.19 feet
166.73 sqft
Primary Bedroom
Broadloom, 4 Pc Ensuite, Large Closet
Dimensions 10.99 x 9.42 feet
103.53 sqft
Similar Properties(No results)
Mortgage Calculator
Calculate your estimated monthly mortgage payment
Price
$548,800
$
%
%
Total cost of mortgage
$0
Monthly payment
By clicking Save, we will calculate your estimated mortgage for all properties using the saved values (down payment percentage, interest rate, and amortization).
The accuracy and applicability of this calculator are not guaranteed.