Sign In or Create a Free Account to see full details of this property
Key Facts
Key facts for 430 Square One Drive #2402
Property Type
Condo, Apartment
Parking
None 1 garage, 1 parking
MLS #
W13883974
Size
500-599 sqft
Basement
None
Listed on
2026-10-08
Lot size
-
Tax
-
Days on Market
5
Approximate Age
New
Maintenance Fee
-
Common Elements
Description
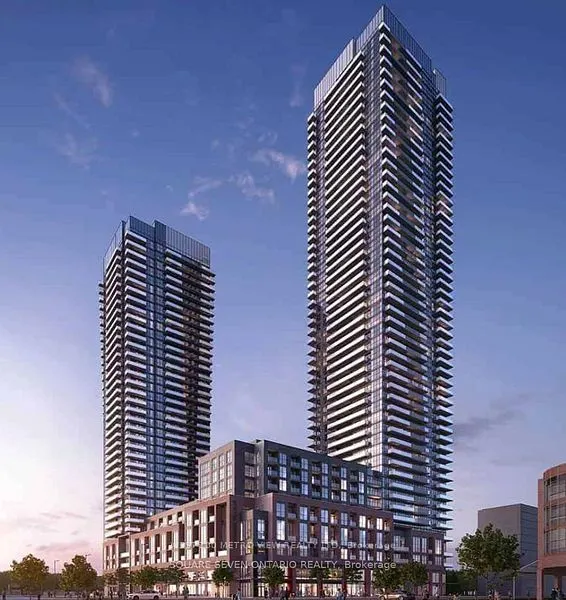
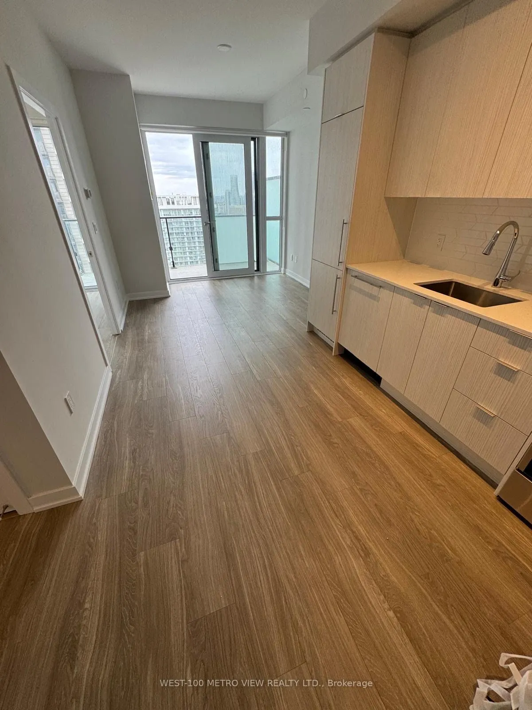
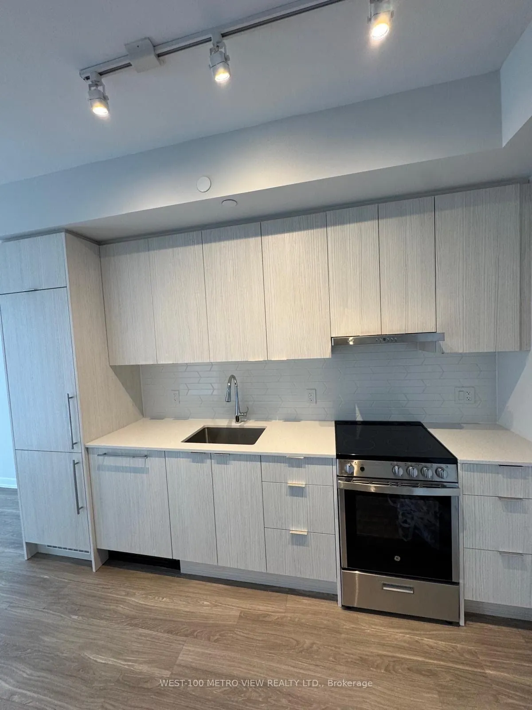
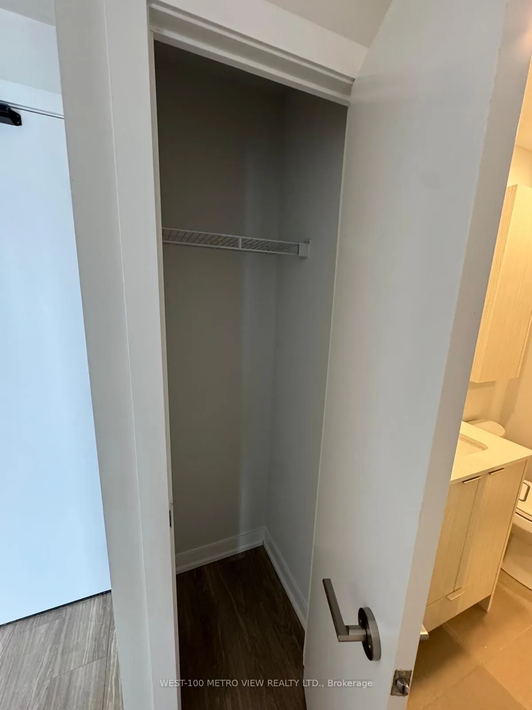
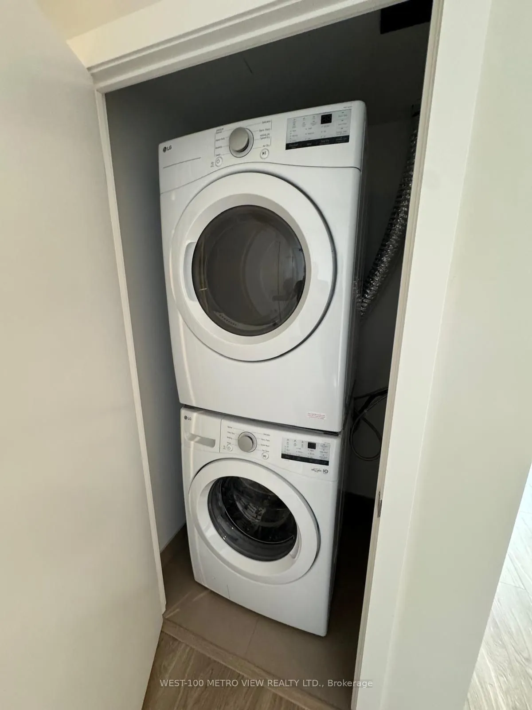
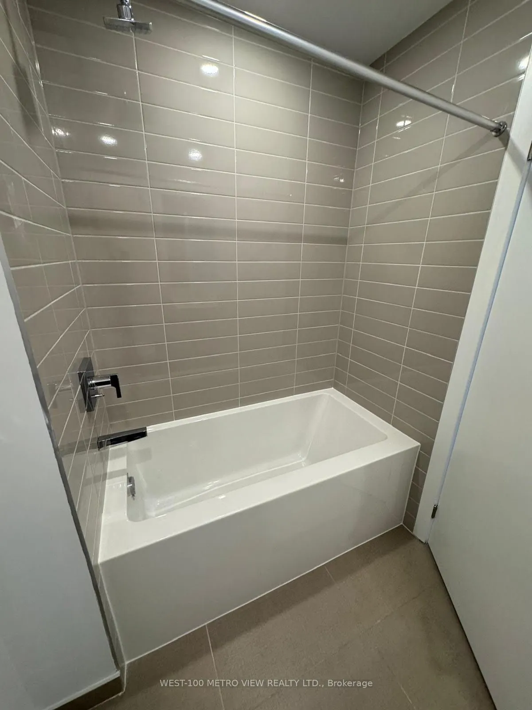
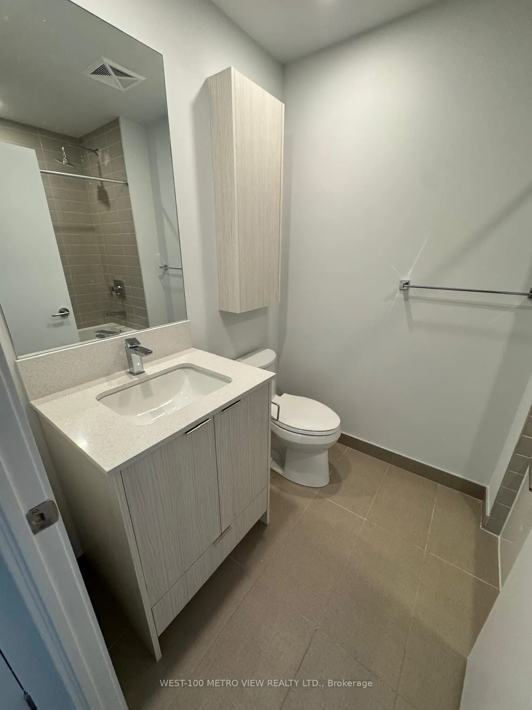
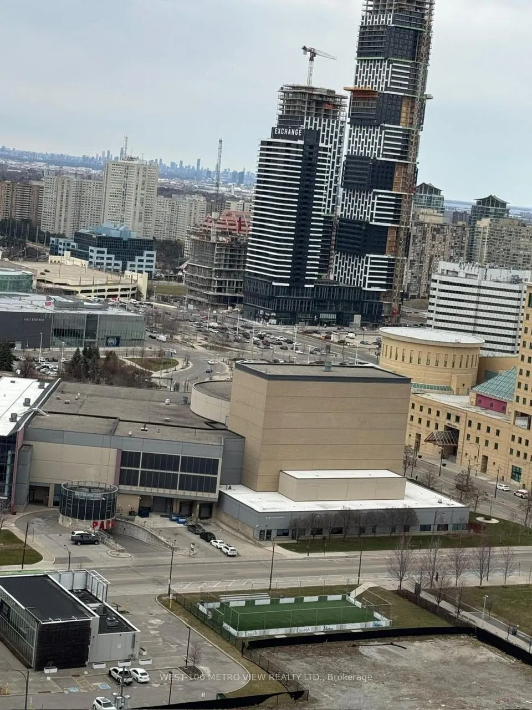
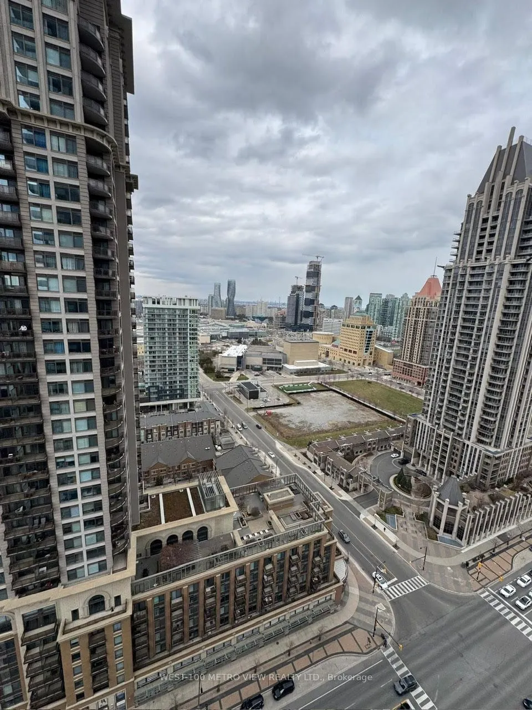
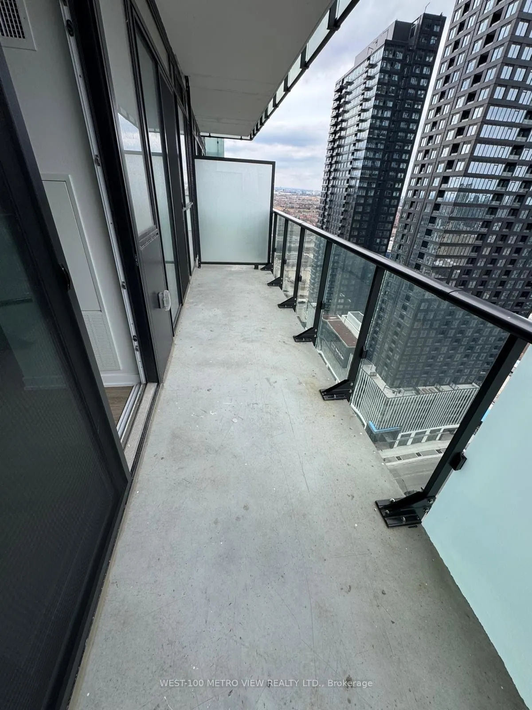
Luxurious 1-Bedroom Condo in Prime Mississauga Location at Avia Tower. Modern unit features an open-concept layout with built-in stainless steel appliances, quartz countertops, and upgraded cabinetry, offering a bright and spacious living space, balcony provides beautiful views, Located just steps f...rom Square One, Sheridan College, dining, shopping, and entertainment, this condo offers unbeatable convenience. Commuting is a breeze with easy access to highways 401, 403, QEW, and public transit. Building amenities include a fitness center, party room, guest suites, and a new Food Basics on ground level
Full Property Details
Interior
Bedrooms
1
Total Bedrooms
1
Washrooms
1
Square Footage
500-599 sqft
Basement
None
Heating Source
Gas
Heating Fuel
Forced Air
Air Conditioning
Central Air
Family Room
No
Kitchens
1
Total Kitchens
1
Fireplace Features
No
Bedrooms
1
Total Bedrooms
1
Washrooms
1
Square Footage
500-599 sqft
Basement
None
Heating Source
Gas
Heating Fuel
Forced Air
Air Conditioning
Central Air
Family Room
No
Kitchens
1
Total Kitchens
1
Fireplace Features
No
Exterior
Driveway
None
Parking Spaces
1
Total Parking Spaces
1.00
Parking Description
None
Garage Spaces
1
Balcony
Open
Driveway
None
Parking Spaces
1
Total Parking Spaces
1.00
Parking Description
None
Garage Spaces
1
Balcony
Open
Building Description
Style
Apartment
Home Type
Condo
Subtype
Condo Apartment
Year Built
New
Property Orientation
East
Exterior Finish
Concrete
Possession Date
12/1/2026
Locker
Owned
Style
Apartment
Home Type
Condo
Subtype
Condo Apartment
Year Built
New
Property Orientation
East
Exterior Finish
Concrete
Possession Date
12/1/2026
Locker
Owned
Community
Community
Creditview
Community
Creditview
Taxes & Fees
Occupancy
Tenant
Common Elements
Included
Occupancy
Tenant
Common Elements
Included
Other
Pets
Yes-with Restrictions
Pets
Yes-with Restrictions
Room Types
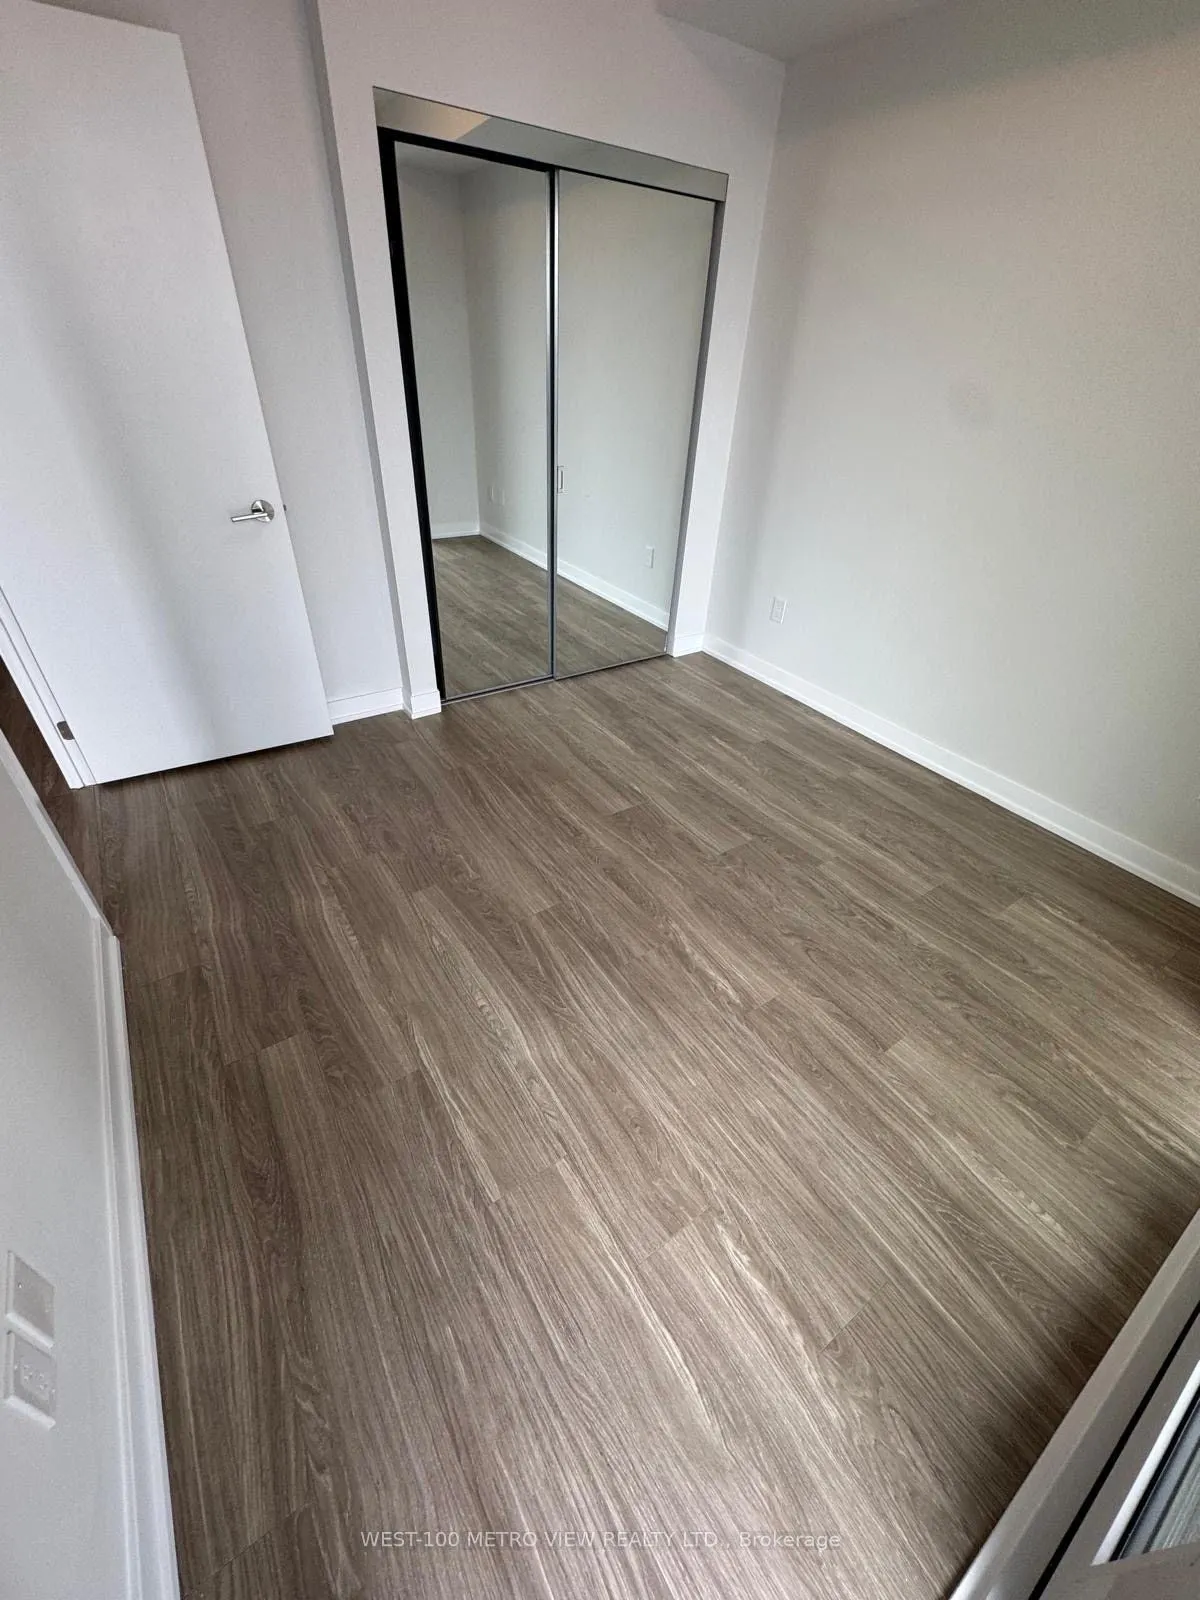
Bedroom
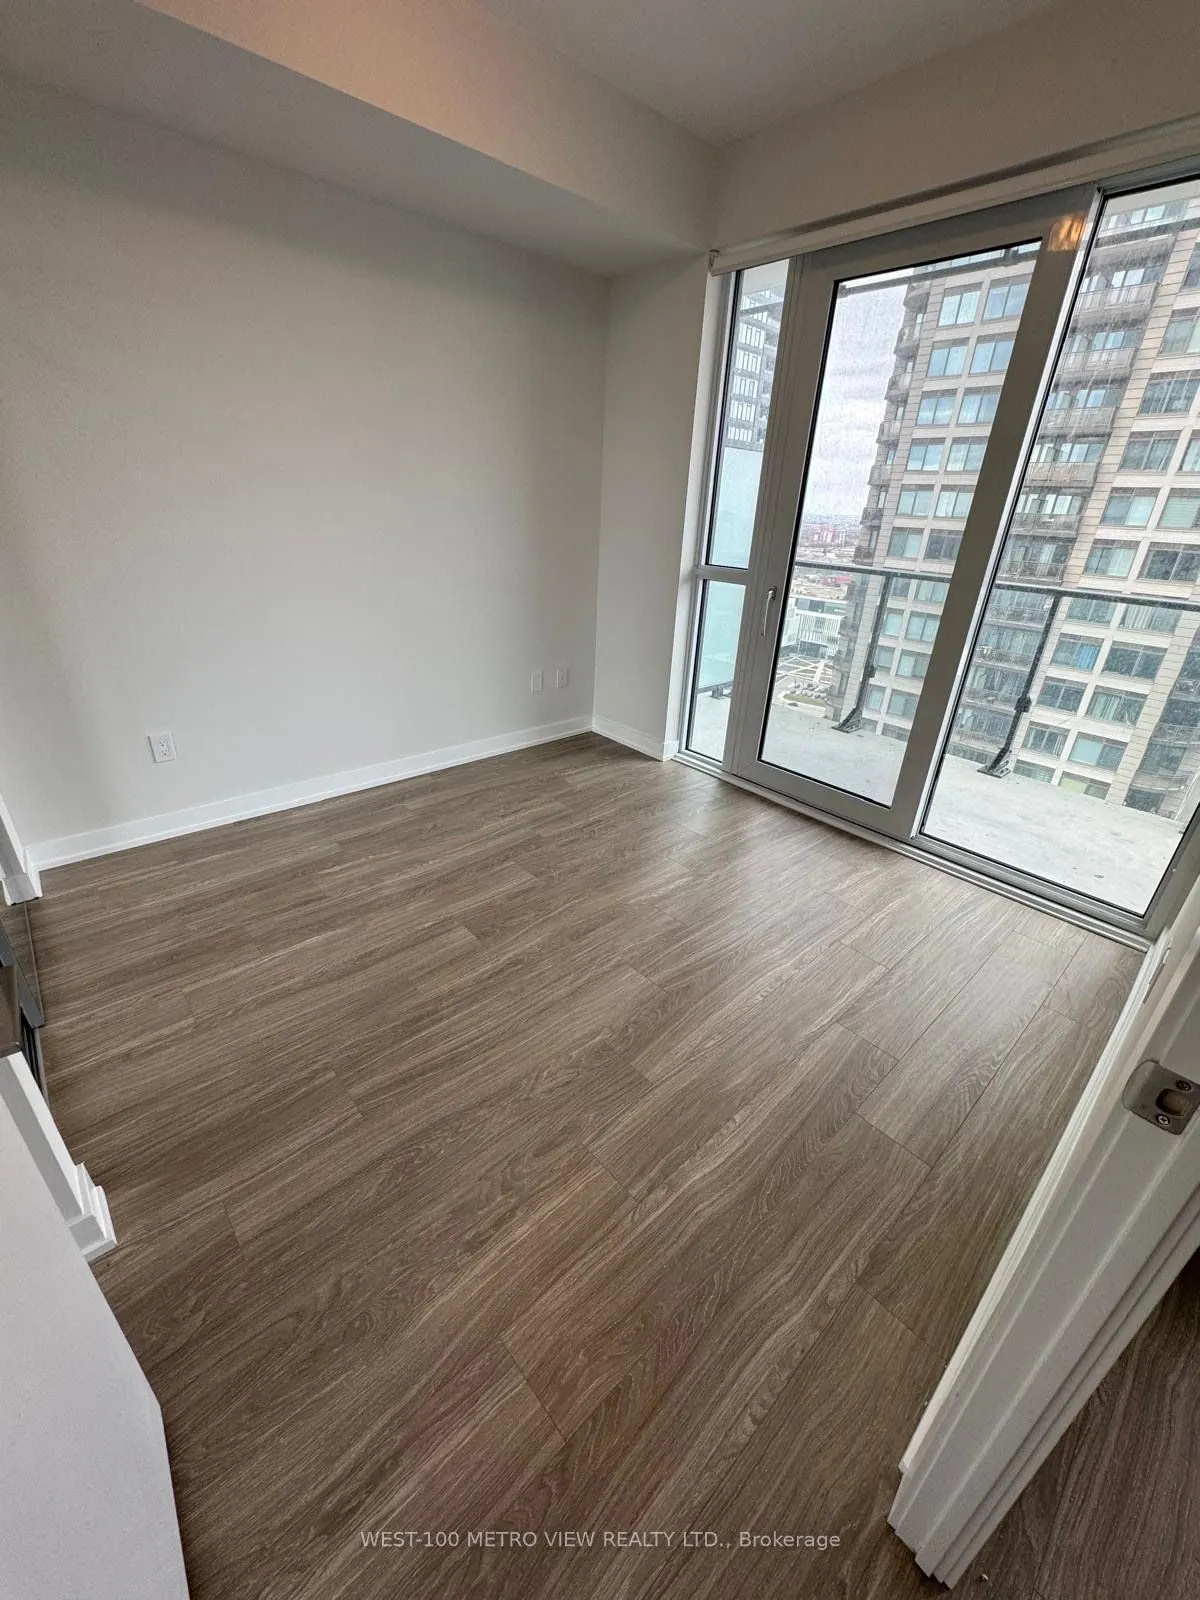
W/O To Balcony, Mirrored Closet, Window Floor to Ceiling
Dimensions 10.17 x 9.68 feet
98.45 sqft
Kitchen
Combined w/Living, B/I Appliances, Window Floor to Ceiling
Dimensions 10.17 x 11.15 feet
113.4 sqft
Living Room
W/O To Balcony, Window Floor to Ceiling, Combined w/Kitchen