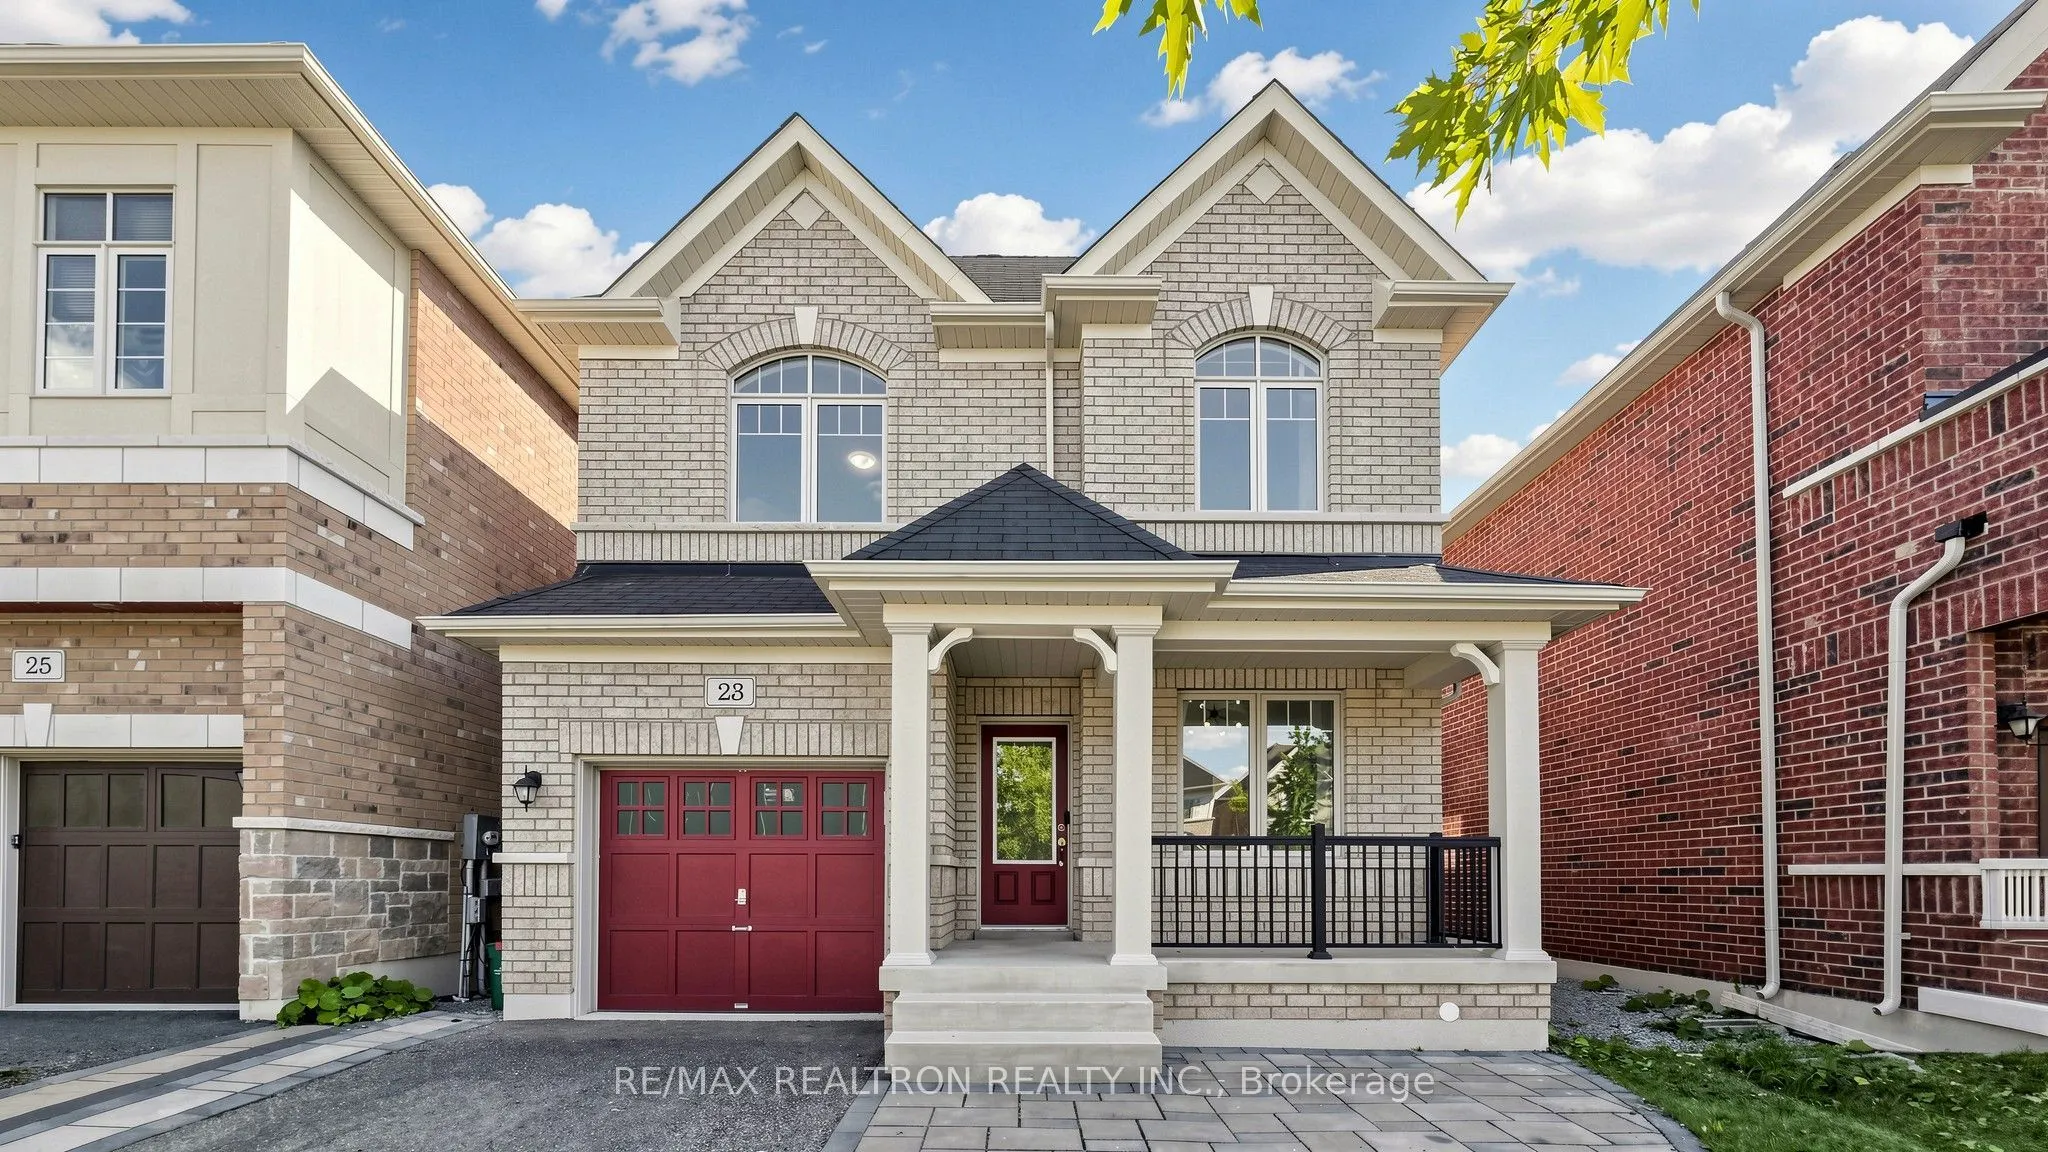
Sign In or Create a Free Account to see full details of this property
Key Facts
Key facts for 23 Foxberry Road
Property Type
House, 2-Storey
Parking
Built-In 1 garage, 3 parking
MLS #
N14193530
Size
2000-2500 sqft
Basement
Unfinished
Listed on
2026-11-18
Lot size
32 x 109.97
Tax
$5,864 /yr
Days on Market
1
Approximate Age
-
Maintenance Fee
-
Description
Come home to warmth, comfort and timeless elegance in the sought-after Sharon community. This beautifully upgraded all-brick detached home offers 4 spacious bedrooms, 3 bathrooms and inviting spaces designed for every stage of family life. Sunlight pours through oversized windows, highlighting 9-ft ...ceilings, main-level hardwood flooring, pot lights, fresh paint and an elegant oak staircase with iron pickets. A private ground-level office provides a quiet place to work or study, while generous living and dining areas set the scene for celebrations and everyday moments together. Gather around the cozy fireplace or share meals in the open-concept kitchen, featuring quartz countertops, a centre island and a breakfast bar-the heart of the home, where mornings begin and conversations linger. Upstairs, retreat to a peaceful primary suite with a spacious walk-in closet and a luxurious 5-piece ensuite with double sinks. Outside, the private, south-facing backyard invites sunny afternoons, relaxed evenings and cherished family time. A desirable lot with no sidewalk adds everyday convenience, while the unfinished basement offers room to grow, with large windows, a 3-piece bathroom rough-in and a cold cellar. Walk to public and Catholic elementary schools and explore the scenic trails of Rogers Reservoir Conservation Area. With Hwy 404, GO Transit, Costco, Upper Canada Mall and Southlake Regional Health Centre just minutes away, this is a place to put down roots and create lasting memories.
Full Property Details
Interior
Bedrooms
4
Total Bedrooms
4
Washrooms
3
Square Footage
2000-2500 sqft
Basement
Unfinished
Heating Source
Gas
Heating Fuel
Forced Air
Air Conditioning
Central Air
Family Room
Yes
Kitchens
1
Total Kitchens
1
Fireplace Features
Yes
Bedrooms
4
Total Bedrooms
4
Washrooms
3
Square Footage
2000-2500 sqft
Basement
Unfinished
Heating Source
Gas
Heating Fuel
Forced Air
Air Conditioning
Central Air
Family Room
Yes
Kitchens
1
Total Kitchens
1
Fireplace Features
Yes
Exterior
Depth
109.97
Front
32.01
Lot Size
32 x 109.97 ft
Pool
None
Parking Spaces
3
Total Parking Spaces
4.00
Parking Description
Built-In
Garage Spaces
1
Depth
109.97
Front
32.01
Lot Size
32 x 109.97 ft
Pool
None
Parking Spaces
3
Total Parking Spaces
4.00
Parking Description
Built-In
Garage Spaces
1
Building Description
Style
2-Storey
Home Type
House
Subtype
Detached
Property Orientation
North
Exterior Finish
Brick
Sewers
Sewer
Water Supply
Municipal
Possession Date
No Data
Style
2-Storey
Home Type
House
Subtype
Detached
Property Orientation
North
Exterior Finish
Brick
Sewers
Sewer
Water Supply
Municipal
Possession Date
No Data
Community
Community
Sharon
Community
Sharon
Taxes & Fees
Taxes
$5,864 /yr
Tax Year
2025
Occupancy
Owner
Taxes
$5,864 /yr
Tax Year
2025
Occupancy
Owner
Room Types
Bedroom 2
Large Window, Large Closet
Dimensions 13.33 x 11 feet
146.63 sqft
Bedroom 3
Large Window, Large Closet
Dimensions 11 x 12.67 feet
139.37 sqft
Bedroom 4
Large Closet, Large Window
Dimensions 10.5 x 10.5 feet
110.25 sqft
Breakfast
Ceramic Floor, W/O To Yard, Combined w/Kitchen
Dimensions 9 x 10.5 feet
94.5 sqft
Dining Room
Hardwood Floor, Pot Lights, Combined w/Living
Dimensions 22 x 13.67 feet
300.74 sqft
Kitchen
Quartz Counter, Modern Kitchen, Custom Backsplash
Dimensions 13.01 x 10.5 feet
136.6 sqft
Laundry
Ceramic Floor, W/O To Garage
Dimensions - feet
0 sqft
Living Room
Hardwood Floor, Fireplace, Pot Lights
Dimensions 22 x 13.67 feet
300.74 sqft
Office
Hardwood Floor, Window
Dimensions 10 x 8.67 feet
86.7 sqft
Primary Bedroom
5 Pc Ensuite, Walk-In Closet(s)
Dimensions 15 x 13.33 feet
199.95 sqft
Similar Properties(No results)
Mortgage Calculator
Calculate your estimated monthly mortgage payment
Price
$988,000
$
%
%
Monthly payment
By clicking Save, we will calculate your estimated mortgage for all properties using the saved values (down payment percentage, interest rate, and amortization).
The accuracy and applicability of this calculator are not guaranteed.