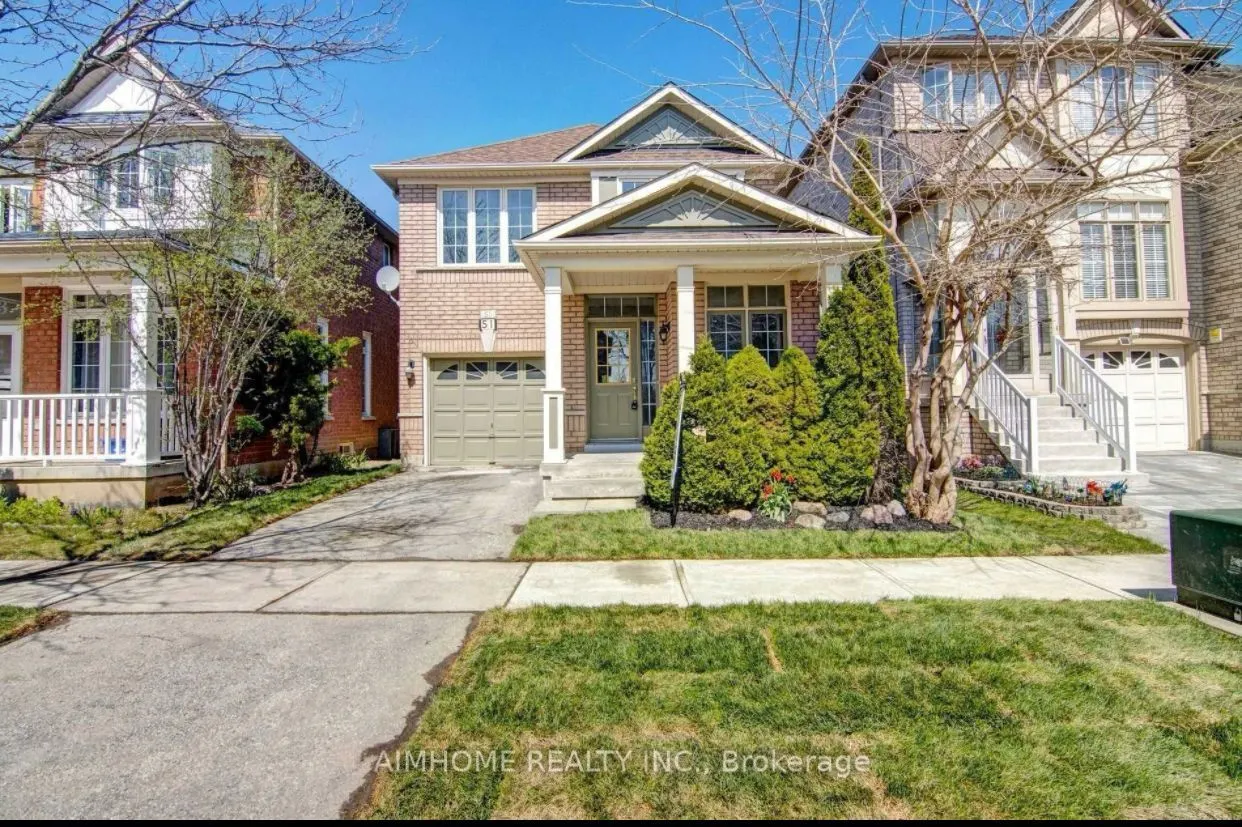
Sign In or Create a Free Account to see full details of this property
Key Facts
Key facts for 51 Crawford Street
Property Type
House, 2-Storey
Parking
Attached 1 garage, 1 parking
MLS #
N14131284
Size
1500-2000 sqft
Basement
Apartment,Finished
Listed on
2026-10-30
Lot size
30 x 82.02
Tax
$5,300 /yr
Days on Market
0
Approximate Age
16-30
Maintenance Fee
-
Description
Functional 3+1 Bedrooms Single detached home perfectly situated in High Demand Berczy Community In Top Ranking Schools Area:Steps To Stonebridge P.s, Castlemore P.s. & All Saints CES.Pierre Trudeau High School. The main floor features smooth 9-ft ceilings, pot lights, and a fireplace in the family ...room, Recent painted throughout main and second floor. Basement can be direct Access from garage Garage. with 1x3 pieces washroom, 1 bedroom, Laminated floor, pot lights , few mins Walk to Berczy park (with its public tennis, football, basketball courts & ponds). walk to . Restaurants, groceries, and banks nearby!freshly painted,
Full Property Details
Interior
Bedrooms
3
Bedrooms Plus
1
Total Bedrooms
4
Washrooms
4
Square Footage
1500-2000 sqft
Basement
Apartment,Finished
Heating Source
Gas
Heating Fuel
Forced Air
Air Conditioning
Central Air
Family Room
Yes
Kitchens
1
Total Kitchens
1
Fireplace Features
Yes
Bedrooms
3
Bedrooms Plus
1
Total Bedrooms
4
Washrooms
4
Square Footage
1500-2000 sqft
Basement
Apartment,Finished
Heating Source
Gas
Heating Fuel
Forced Air
Air Conditioning
Central Air
Family Room
Yes
Kitchens
1
Total Kitchens
1
Fireplace Features
Yes
Exterior
Depth
82.02
Front
30.02
Lot Size
30 x 82.02 ft
Pool
None
Parking Spaces
1
Total Parking Spaces
2.00
Parking Description
Attached
Garage Spaces
1
Depth
82.02
Front
30.02
Lot Size
30 x 82.02 ft
Pool
None
Parking Spaces
1
Total Parking Spaces
2.00
Parking Description
Attached
Garage Spaces
1
Building Description
Style
2-Storey
Home Type
House
Subtype
Detached
Year Built
16-30
Property Orientation
East
Exterior Finish
Brick
Sewers
Sewer
Water Supply
Municipal
Possession Date
No Data
Style
2-Storey
Home Type
House
Subtype
Detached
Year Built
16-30
Property Orientation
East
Exterior Finish
Brick
Sewers
Sewer
Water Supply
Municipal
Possession Date
No Data
Community
Community
Berczy
Community
Berczy
Taxes & Fees
Taxes
$5,300 /yr
Tax Year
2026
Occupancy
Owner
Taxes
$5,300 /yr
Tax Year
2026
Occupancy
Owner
Room Types
Bedroom 2
Laminate, Large Window
Dimensions 10.6 x 10.24 feet
108.54 sqft
Bedroom 3
Laminate, Large Window
Dimensions 10.33 x 9.35 feet
96.59 sqft
Dining Room
Laminate, Combined w/Living, Large Window
Dimensions 18.41 x 11.65 feet
214.48 sqft
Family Room
Laminate, 2 Way Fireplace
Dimensions 12.86 x 12.07 feet
155.22 sqft
Kitchen
Ceramic Floor, Stainless Steel Appl
Dimensions 13.94 x 10.01 feet
139.54 sqft
Living Room
Laminate, Combined w/Dining
Dimensions 18.41 x 11.65 feet
214.48 sqft
Primary Bedroom
Laminate, Large Window, 4 Pc Ensuite
Dimensions 14.86 x 11.91 feet
176.98 sqft
Recreation
Laminate, 3 Pc Bath
Dimensions - feet
0 sqft
Similar Properties(No results)
Mortgage Calculator
Calculate your estimated monthly mortgage payment
Price
$1,198,000
$
%
%
Total cost of mortgage
$0
Monthly payment
By clicking Save, we will calculate your estimated mortgage for all properties using the saved values (down payment percentage, interest rate, and amortization).
The accuracy and applicability of this calculator are not guaranteed.