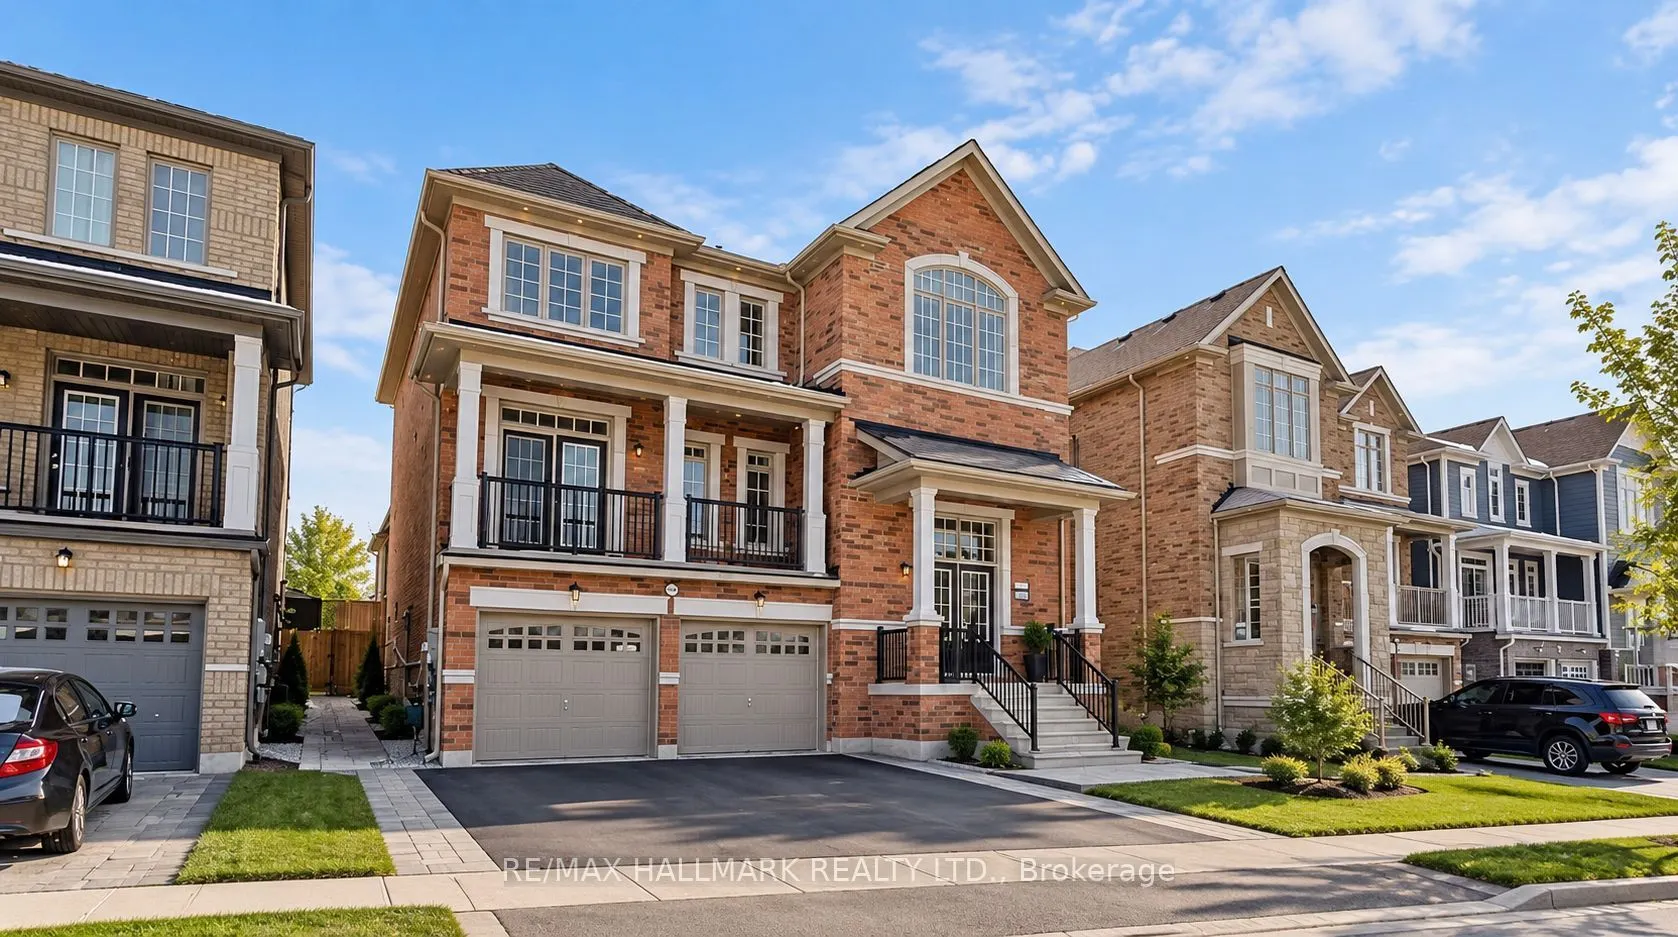
Sign In or Create a Free Account to see full details of this property
Key Facts
Key facts for 19 Faimira Avenue #Main
Property Type
House, 2-Storey
Parking
Attached 2 garage, 4 parking
MLS #
N14125812
Size
3000-3500 sqft
Basement
Finished,Separate Entrance
Listed on
2026-10-26
Lot size
45 x 88.5
Tax
-
Days on Market
3
Approximate Age
-
Maintenance Fee
-
Description
Stunning detached home in a highly desirable neighborhood! Featuring 5 spacious bedrooms, 4bathrooms, and nearly 3,000 sq. ft. of living space. The main floor offers a generously sizedoffice, perfect for working from home, while the second-floor laundry adds extra convenience.Ideally located close t...o highways, schools, shopping, and all essential amenities. The basementis separately tenanted. The main floor is available for rent. A fantastic opportunity to enjoy abeautiful, spacious home in a sought-after community!
Full Property Details
Interior
Bedrooms
4
Bedrooms Plus
2
Total Bedrooms
6
Washrooms
4
Square Footage
3000-3500 sqft
Basement
Finished,Separate Entrance
Heating Source
Gas
Heating Fuel
Forced Air
Air Conditioning
Central Air
Family Room
Yes
Kitchens
1
Kitchens Plus
1
Total Kitchens
2
Fireplace Features
Yes
Bedrooms
4
Bedrooms Plus
2
Total Bedrooms
6
Washrooms
4
Square Footage
3000-3500 sqft
Basement
Finished,Separate Entrance
Heating Source
Gas
Heating Fuel
Forced Air
Air Conditioning
Central Air
Family Room
Yes
Kitchens
1
Kitchens Plus
1
Total Kitchens
2
Fireplace Features
Yes
Exterior
Depth
88.5
Front
45.0
Driveway
Front Yard Parking
Lot Size
45 x 88.5 ft
Pool
None
Parking Spaces
4
Total Parking Spaces
6.00
Parking Description
Attached
Garage Spaces
2
Depth
88.5
Front
45.0
Driveway
Front Yard Parking
Lot Size
45 x 88.5 ft
Pool
None
Parking Spaces
4
Total Parking Spaces
6.00
Parking Description
Attached
Garage Spaces
2
Building Description
Style
2-Storey
Home Type
House
Subtype
Detached
Property Orientation
South
Exterior Finish
Brick
Sewers
Sewer
Water Supply
Municipal
Possession Date
12/1/2026
Style
2-Storey
Home Type
House
Subtype
Detached
Property Orientation
South
Exterior Finish
Brick
Sewers
Sewer
Water Supply
Municipal
Possession Date
12/1/2026
Community
Community
Keswick South
Community
Keswick South
Taxes & Fees
Occupancy
Tenant
Occupancy
Tenant
Room Types
Bedroom 2
3 Pc Ensuite, Walk-In Closet(s), Broadloom
Dimensions 13.12 x 10.99 feet
144.19 sqft
Bedroom 3
4 Pc Ensuite, Walk-In Closet(s), Quartz Counter
Dimensions 11.98 x 9.84 feet
117.88 sqft
Family Room
Fireplace, Hardwood Floor, Overlooks Backyard
Dimensions 16.99 x 13.12 feet
222.91 sqft
Kitchen
Stainless Steel Appl, Hardwood Floor, Pantry
Dimensions 14.99 x 9.58 feet
143.6 sqft
Living Room
Combined w/Dining, Hardwood Floor, W/O To Deck
Dimensions - feet
0 sqft
Office
Large Window, Hardwood Floor, Separate Room
Dimensions 13.48 x 9.19 feet
123.88 sqft
Primary Bedroom
5 Pc Ensuite, His and Hers Closets, Quartz Counter