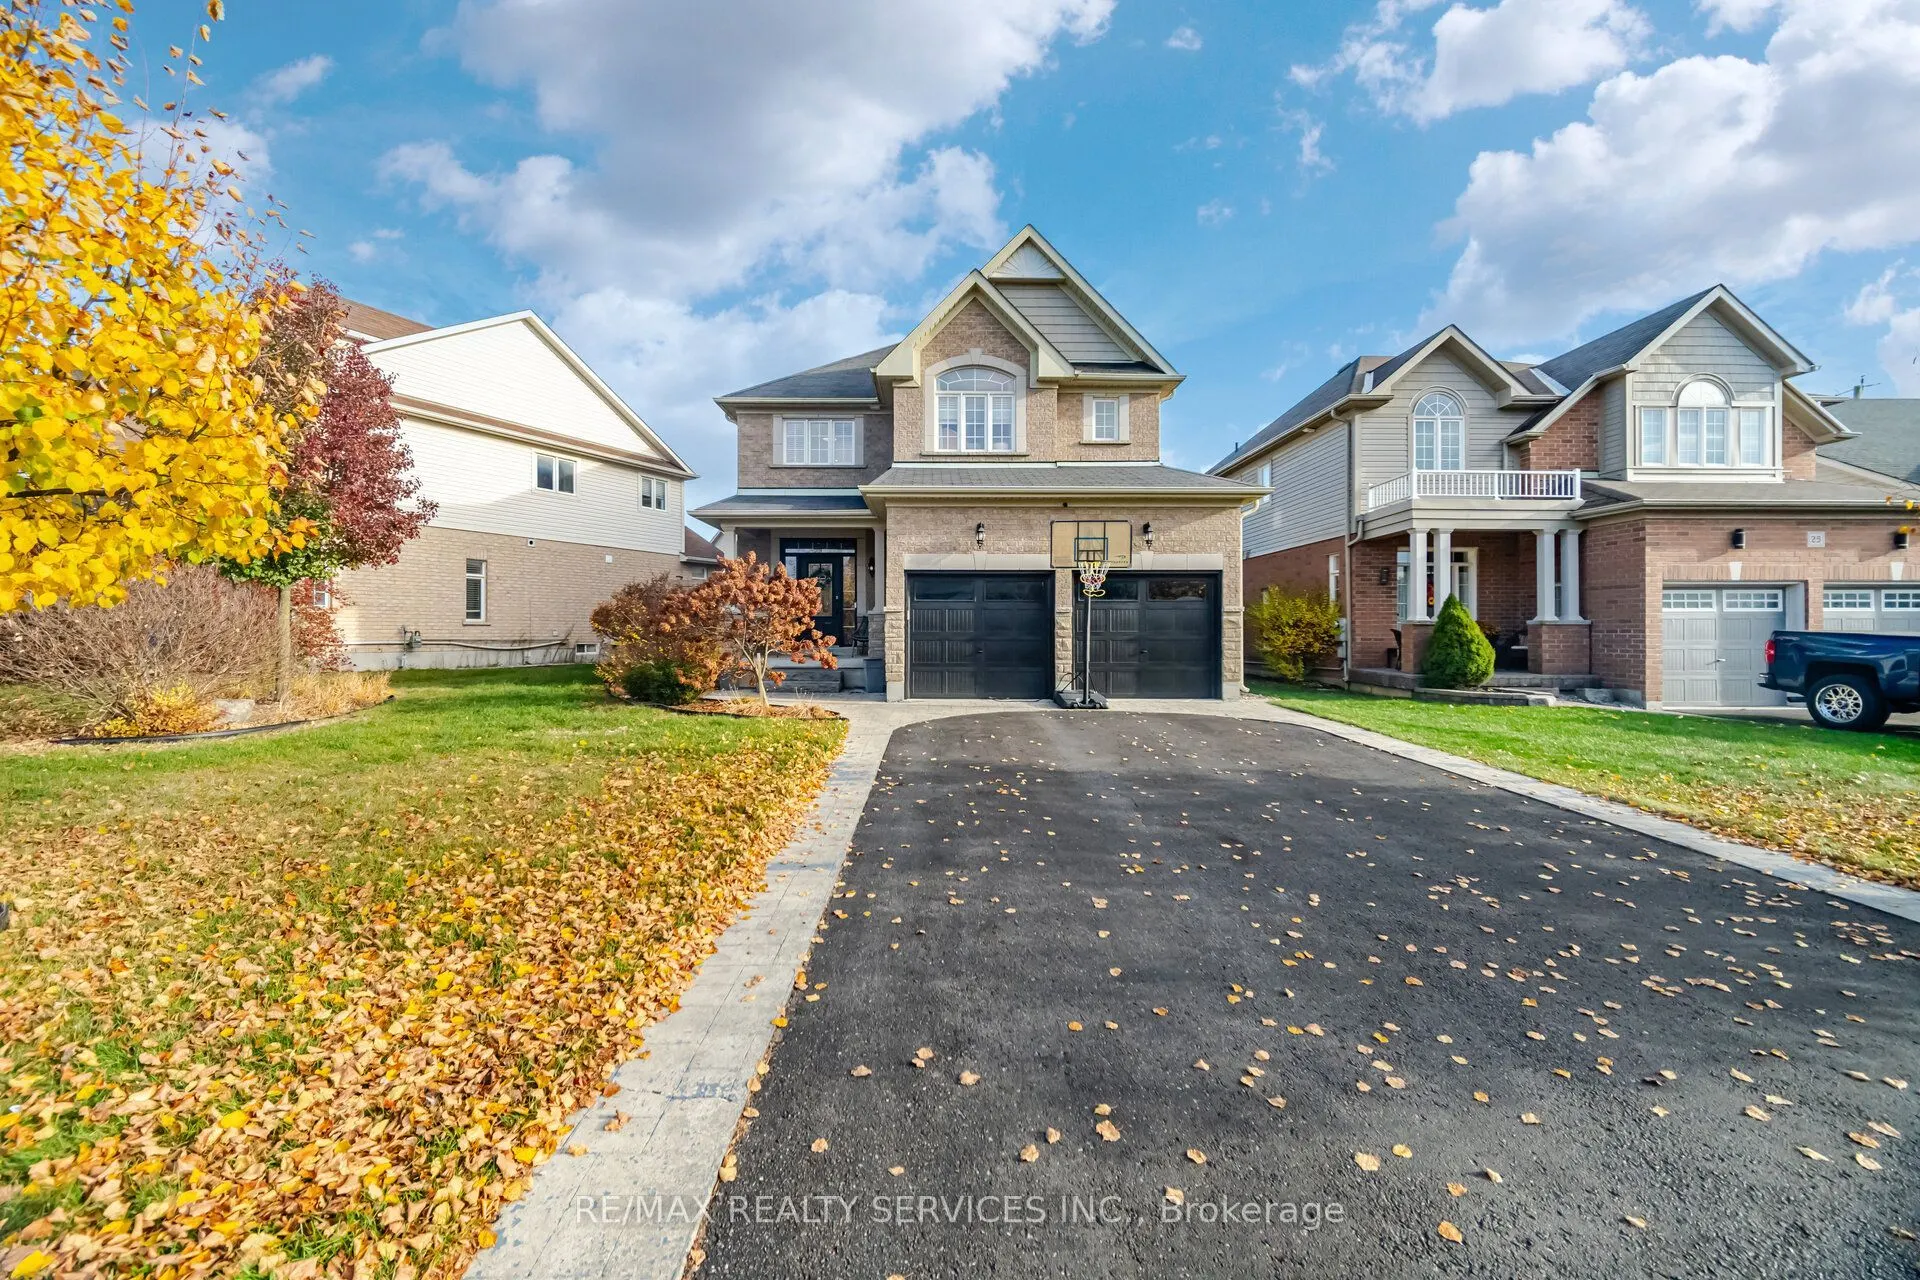
Discover the perfect blend of modern elegance, comfort and functionality in this beautifully designed family home offering exceptional living space throughout! Step inside to a bright, open-concept main floor thoughtfully designed for everyday living and effortless entertaining. The stunning kitchen... features quartz countertops, stainless steel appliances, a gas cooktop, stylish backsplash, under-cabinet lighting and pot lights, while a charming double-sided fireplace adds warmth and character to the inviting living spaces. Upstairs, four generously sized bedrooms provide plenty of room for the entire family, including an impressive primary retreat complete with a luxurious five-piece ensuite and spacious walk-in closet with built-in shelving. The additional bathroom features a double vanity and bathtub for added convenience. The fully finished basement offers even more versatility, featuring a spacious recreation area, wet bar and plenty of room for a home theatre, fitness area or entertaining guests. Enjoy the timeless appeal of carpet-free living throughout, complemented by ample storage and thoughtfully designed spaces that make everyday living a breeze. Situated on a desirable reverse pie-shaped lot, this home offers generous parking and a low-maintenance backyard, perfect for enjoying outdoor living without the extensive upkeep. With its impressive layout, stylish finishes and exceptional versatility, this home delivers the space and comfort you've been searching for. A wonderful opportunity to enjoy modern family living at its finest!
Full Property Details
Interior
Bedrooms
4
Total Bedrooms
4
Washrooms
3
Square Footage
2000-2500 sqft
Basement
Finished
Heating Source
Gas
Heating Fuel
Forced Air
Air Conditioning
Central Air
Family Room
Yes
Kitchens
1
Total Kitchens
1
Fireplace Features
Yes
Bedrooms
4
Total Bedrooms
4
Washrooms
3
Square Footage
2000-2500 sqft
Basement
Finished
Heating Source
Gas
Heating Fuel
Forced Air
Air Conditioning
Central Air
Family Room
Yes
Kitchens
1
Total Kitchens
1
Fireplace Features
Yes
Exterior
Depth
101.79
Front
64.37
Driveway
Private Double
Lot Size
64 x 101.79 ft
Pool
None
Parking Spaces
4
Total Parking Spaces
6.00
Parking Description
Attached
Garage Spaces
2
Depth
101.79
Front
64.37
Driveway
Private Double
Lot Size
64 x 101.79 ft
Pool
None
Parking Spaces
4
Total Parking Spaces
6.00
Parking Description
Attached
Garage Spaces
2
Building Description
Style
2-Storey
Home Type
House
Subtype
Detached
Year Built
6-15
Property Orientation
South
Exterior Finish
Brick,Vinyl Siding
Sewers
Sewer
Water Supply
Municipal
Possession Date
No Data
Style
2-Storey
Home Type
House
Subtype
Detached
Year Built
6-15
Property Orientation
South
Exterior Finish
Brick,Vinyl Siding
Sewers
Sewer
Water Supply
Municipal
Possession Date
No Data
Community
Community
Bowmanville
Community
Bowmanville
Taxes & Fees
Taxes
$7,067 /yr
Tax Year
2026
Occupancy
Owner
Taxes
$7,067 /yr
Tax Year
2026
Occupancy
Owner
Room Types
Bedroom 2
Large Closet, Laminate, Window
Dimensions 14.4 x 10.01 feet
144.14 sqft
Bedroom 3
Large Window, Walk-In Closet(s), Laminate
Dimensions 10.99 x 10.01 feet
110.01 sqft
Bedroom 4
Laminate, Window, Murphy Bed
Dimensions 14.01 x 10.4 feet
145.7 sqft
Dining Room
2 Way Fireplace, Laminate, Open Concept
Dimensions 12.01 x 12.01 feet
144.24 sqft
Family Room
Large Window, Laminate, California Shutters
Dimensions 14.01 x 13.62 feet
190.82 sqft
Kitchen
Laminate, Stainless Steel Appl, Centre Island
Dimensions 19 x 14.01 feet
266.19 sqft
Mud Room
Access To Garage, Stainless Steel Appl, Tile Floor
Dimensions 8.1 x 5.09 feet
41.23 sqft
Primary Bedroom
Laminate, 5 Pc Ensuite, Walk-In Closet(s)
Dimensions 19 x 13.62 feet
258.78 sqft
Recreation
Laminate, Laminate, Pocket Doors
Dimensions 29.99 x 26.61 feet
798.03 sqft
Similar Properties(No results)
Mortgage Calculator
Calculate your estimated monthly mortgage payment
Price
$969,900
$
%
%
Monthly payment
By clicking Save, we will calculate your estimated mortgage for all properties using the saved values (down payment percentage, interest rate, and amortization).
The accuracy and applicability of this calculator are not guaranteed.