Sign In or Create a Free Account to see full details of this property
Key Facts
Key facts for 33 Kimberley Avenue
Property Type
House, 3-Storey
Parking
Attached 1 garage, 1 parking
MLS #
E14128516
Size
2500-3000 sqft
Basement
Finished
Listed on
2026-10-29
Lot size
25 x 104.0
Tax
$10,745.74 /yr
Days on Market
0
Approximate Age
-
Maintenance Fee
-
Description
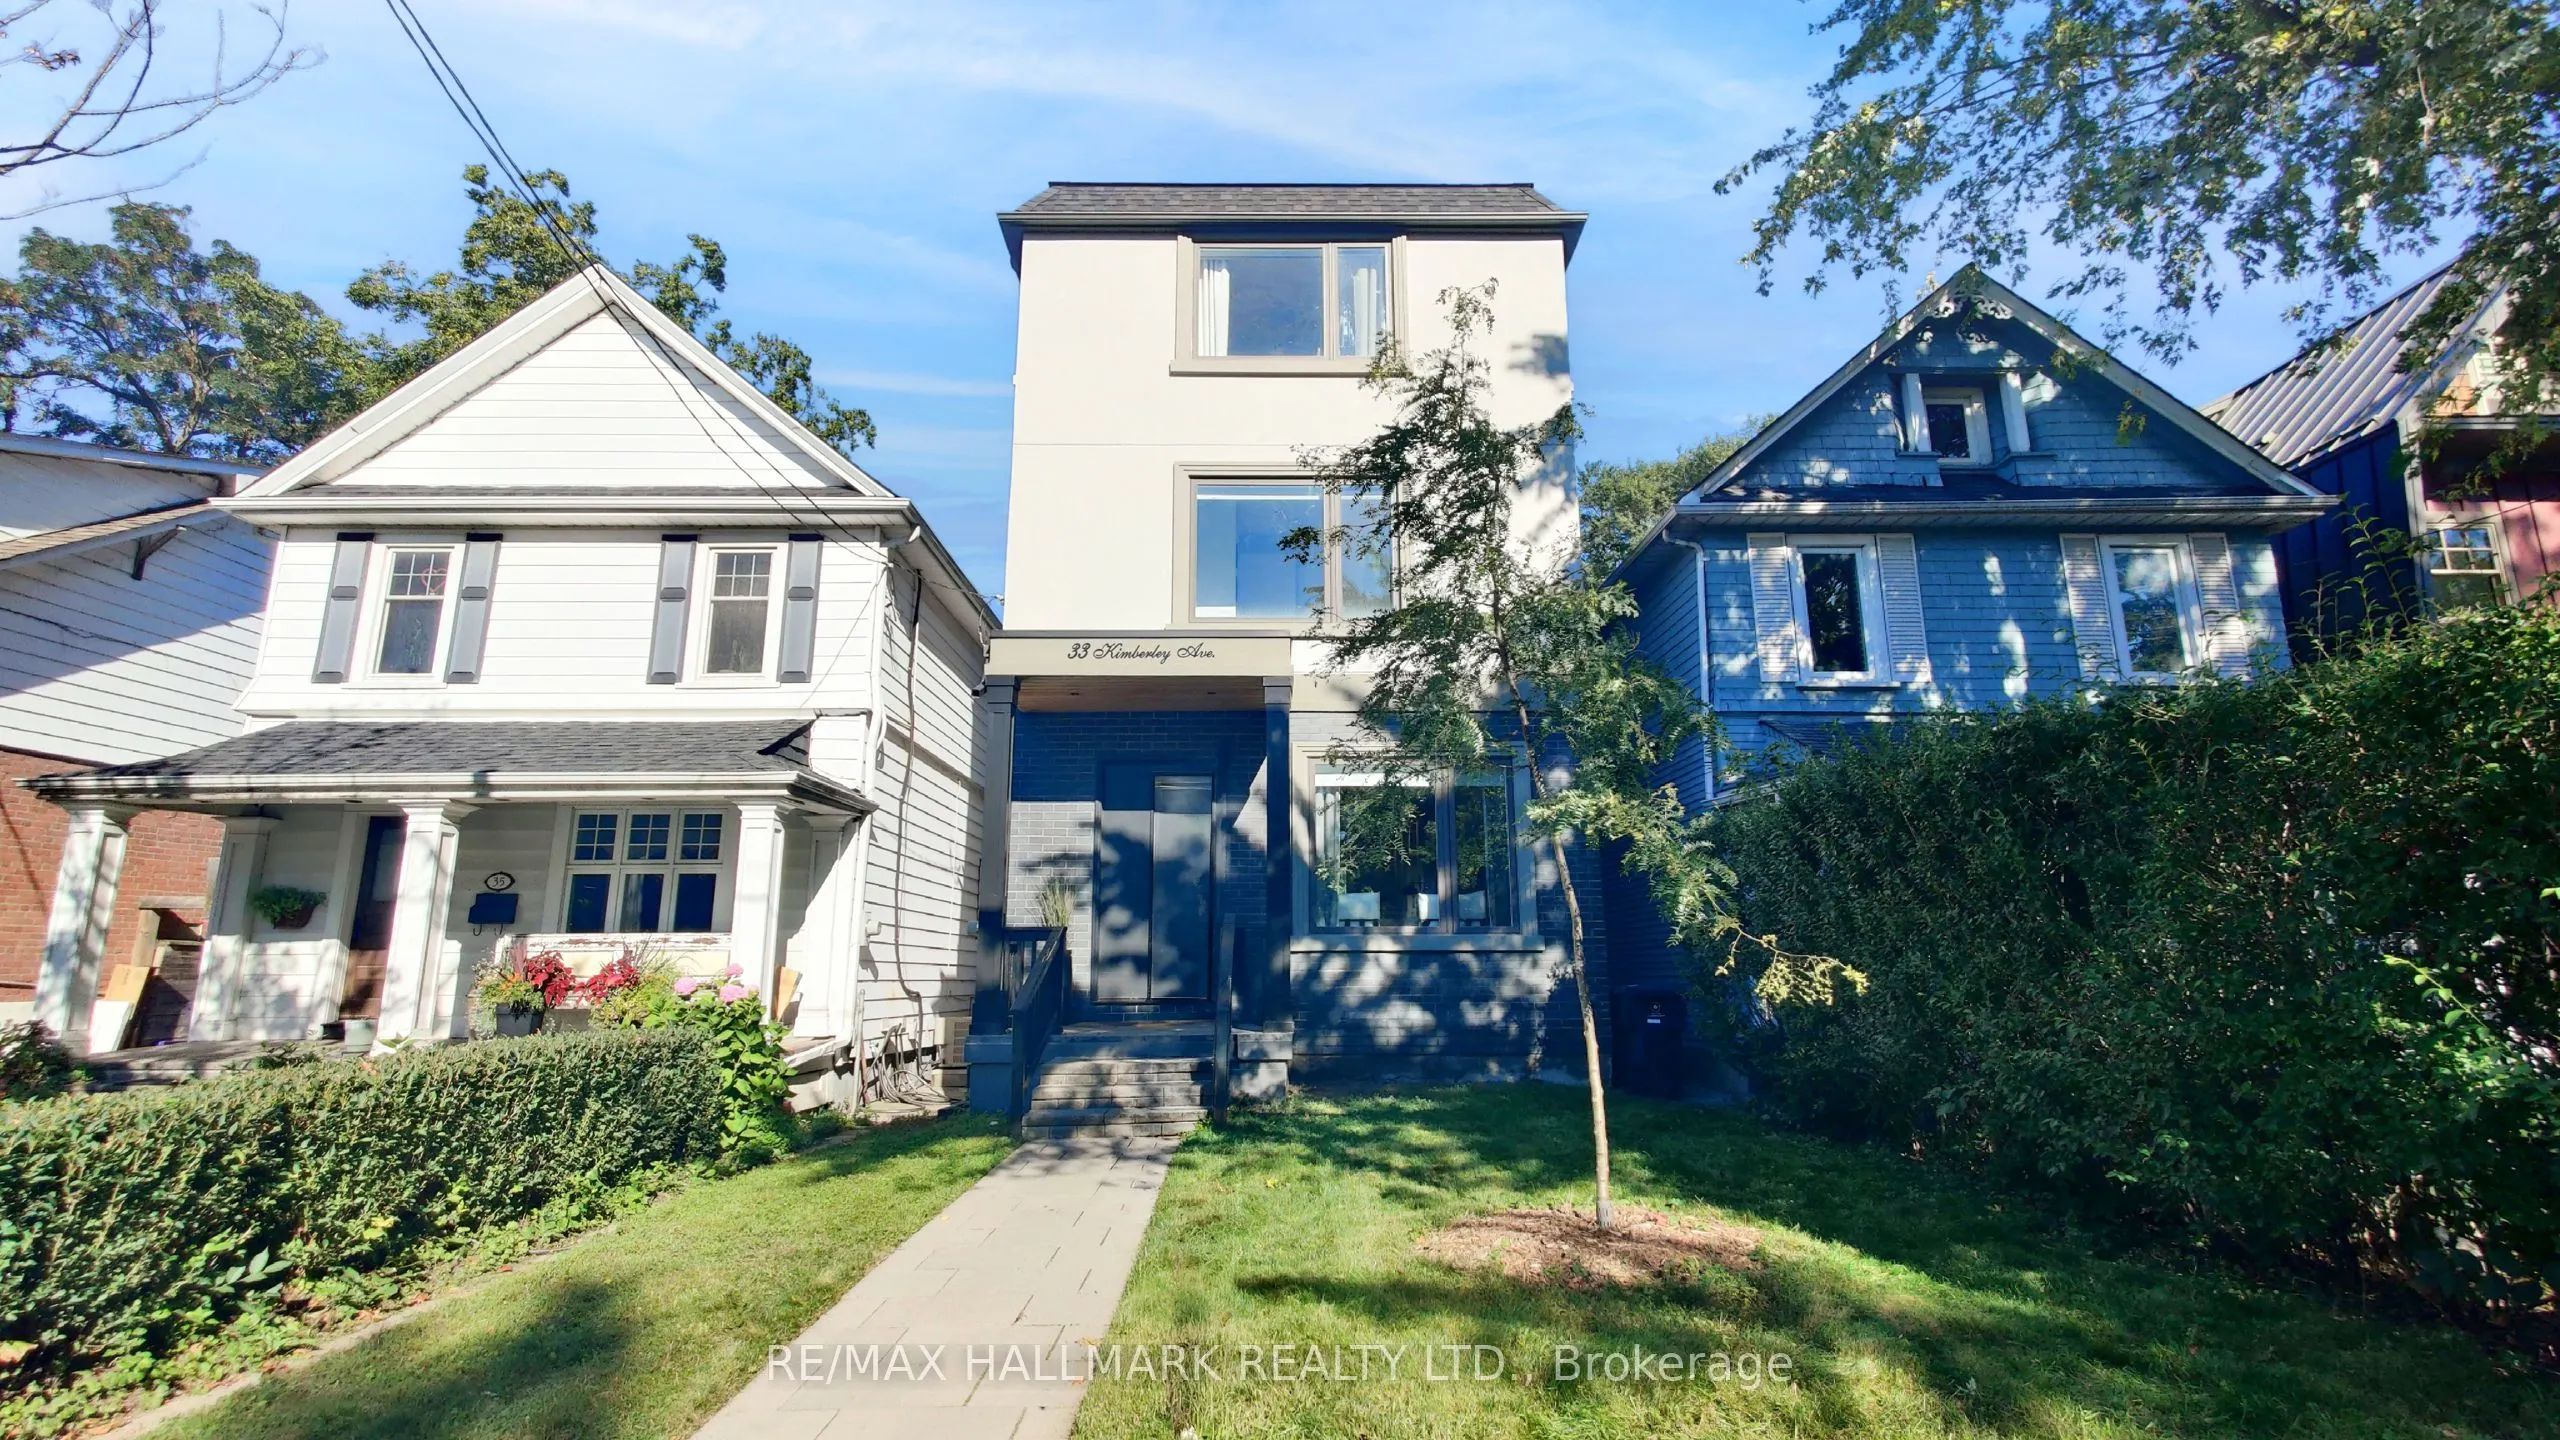
Welcome to one of the city's most sought-after neighborhoods in the Upper Beaches. This gorgeous, 3 Storey custom-built detached home offers 4 bedrooms, 5 bathrooms, and a bright, open-concept layout designed for real family living. Approximately $100,000 in recent upgrades (additional walk in close...t in Primary Bedroom, 20 Ft. of added custom storage on the main floor) and true pride of ownership are evident throughout. The state-of-the-art kitchen is the heart of the home, with a striking waterfall island that flows into the family room. It's ideal for everyday life and easy entertaining. Upstairs, the primary retreat features a spa-like 5-piece ensuite, two separate walk-in closets, and a large private balcony. The second bedroom also has its own 3-piece ensuite. The finished basement adds a huge recreation room, perfect for movie nights, a play space, or hosting friends. Out back, the yard is a hidden gem. It backs onto a laneway with a shared rear right-of-way, giving you exceptional privacy, additional access, and use of your very own garage. Families will appreciate the welcoming community, nearby parks, high ranking school district, and the freedom that comes with living in a neighbourhood where children still play outside until dinner. Kimberley Public School is only a few steps across the street. A rare opportunity to own a home in Toronto that truly has it all, while enjoying all the comforts of modern living in one of the East End's most beloved communities. The location is hard to beat. High-ranking school district, Commuters will love being just minutes to the GO Train, with Union Station only 10 minutes away, plus easy TTC access nearby. This Home Truly Has It All!!
Full Property Details
Interior
Bedrooms
4
Total Bedrooms
4
Washrooms
5
Square Footage
2500-3000 sqft
Basement
Finished
Heating Source
Gas
Heating Fuel
Forced Air
Air Conditioning
Central Air
Family Room
Yes
Kitchens
1
Total Kitchens
1
Fireplace Features
Yes
Bedrooms
4
Total Bedrooms
4
Washrooms
5
Square Footage
2500-3000 sqft
Basement
Finished
Heating Source
Gas
Heating Fuel
Forced Air
Air Conditioning
Central Air
Family Room
Yes
Kitchens
1
Total Kitchens
1
Fireplace Features
Yes
Exterior
Depth
104.0
Front
25.0
Driveway
Mutual
Lot Size
25 x 104.0 ft
Pool
None
Parking Spaces
1
Total Parking Spaces
1.00
Parking Description
Attached
Garage Spaces
1
Zoning
Residential
Depth
104.0
Front
25.0
Driveway
Mutual
Lot Size
25 x 104.0 ft
Pool
None
Parking Spaces
1
Total Parking Spaces
1.00
Parking Description
Attached
Garage Spaces
1
Zoning
Residential
Building Description
Style
3-Storey
Home Type
House
Subtype
Detached
Property Orientation
East
Exterior Finish
Brick Front,Stucco (Plaster)
Sewers
Sewer
Water Supply
Municipal
Possession Date
No Data
Style
3-Storey
Home Type
House
Subtype
Detached
Property Orientation
East
Exterior Finish
Brick Front,Stucco (Plaster)
Sewers
Sewer
Water Supply
Municipal
Possession Date
No Data
Community
Community
East End-Danforth
Community
East End-Danforth
Taxes & Fees
Taxes
$10,745.74 /yr
Tax Year
2025
Occupancy
Owner
Taxes
$10,745.74 /yr
Tax Year
2025
Occupancy
Owner
Room Types
Bedroom 2
Hardwood Floor, 3 Pc Ensuite, Overlooks Backyard
Dimensions 13.02 x 10.99 feet
143.09 sqft
Bedroom 3
Hardwood Floor, Window, Closet Organizers
Dimensions 11.98 x 8.99 feet
107.7 sqft
Bedroom 4
Hardwood Floor, Closet Organizers
Dimensions 11.98 x 8.99 feet
107.7 sqft
Dining Room
Hardwood Floor, Pot Lights, Combined w/Living
Dimensions 23.98 x 15.09 feet
361.86 sqft
Family Room
Hardwood Floor, Pot Lights, W/O To Yard
Dimensions 19.98 x 8.99 feet
179.62 sqft
Foyer
W/O To Deck, Skylight, East View
Dimensions 6.99 x 7.97 feet
55.71 sqft
Kitchen
Centre Island, Stainless Steel Appl, Custom Counter
Dimensions 18.01 x 10.99 feet
197.93 sqft
Living Room
Hardwood Floor, Fireplace, Combined w/Dining
Dimensions 23.98 x 15.09 feet
361.86 sqft
Primary Bedroom
5 Pc Ensuite, Cathedral Ceiling(s), Walk-In Closet(s)
Dimensions 18.96 x 13.02 feet
246.86 sqft
Recreation
Laminate, 4 Pc Bath, Window
Dimensions 23.98 x 18.01 feet
431.88 sqft
Similar Properties(No results)
Mortgage Calculator
Calculate your estimated monthly mortgage payment
Price
$1,799,000
$
%
%
Total cost of mortgage
$0
Monthly payment
By clicking Save, we will calculate your estimated mortgage for all properties using the saved values (down payment percentage, interest rate, and amortization).
The accuracy and applicability of this calculator are not guaranteed.