Sign In or Create a Free Account to see full details of this property
Key Facts
Key facts for 65 Scadding Avenue #513
Property Type
Condo, Apartment
Parking
1 garage, 1 parking
MLS #
C14167304
Size
500-599 sqft
Basement
None
Listed on
2026-11-10
Lot size
-
Tax
$2,244 /yr
Days on Market
0
Approximate Age
-
Maintenance Fee
$696.75/mo
Water
Description
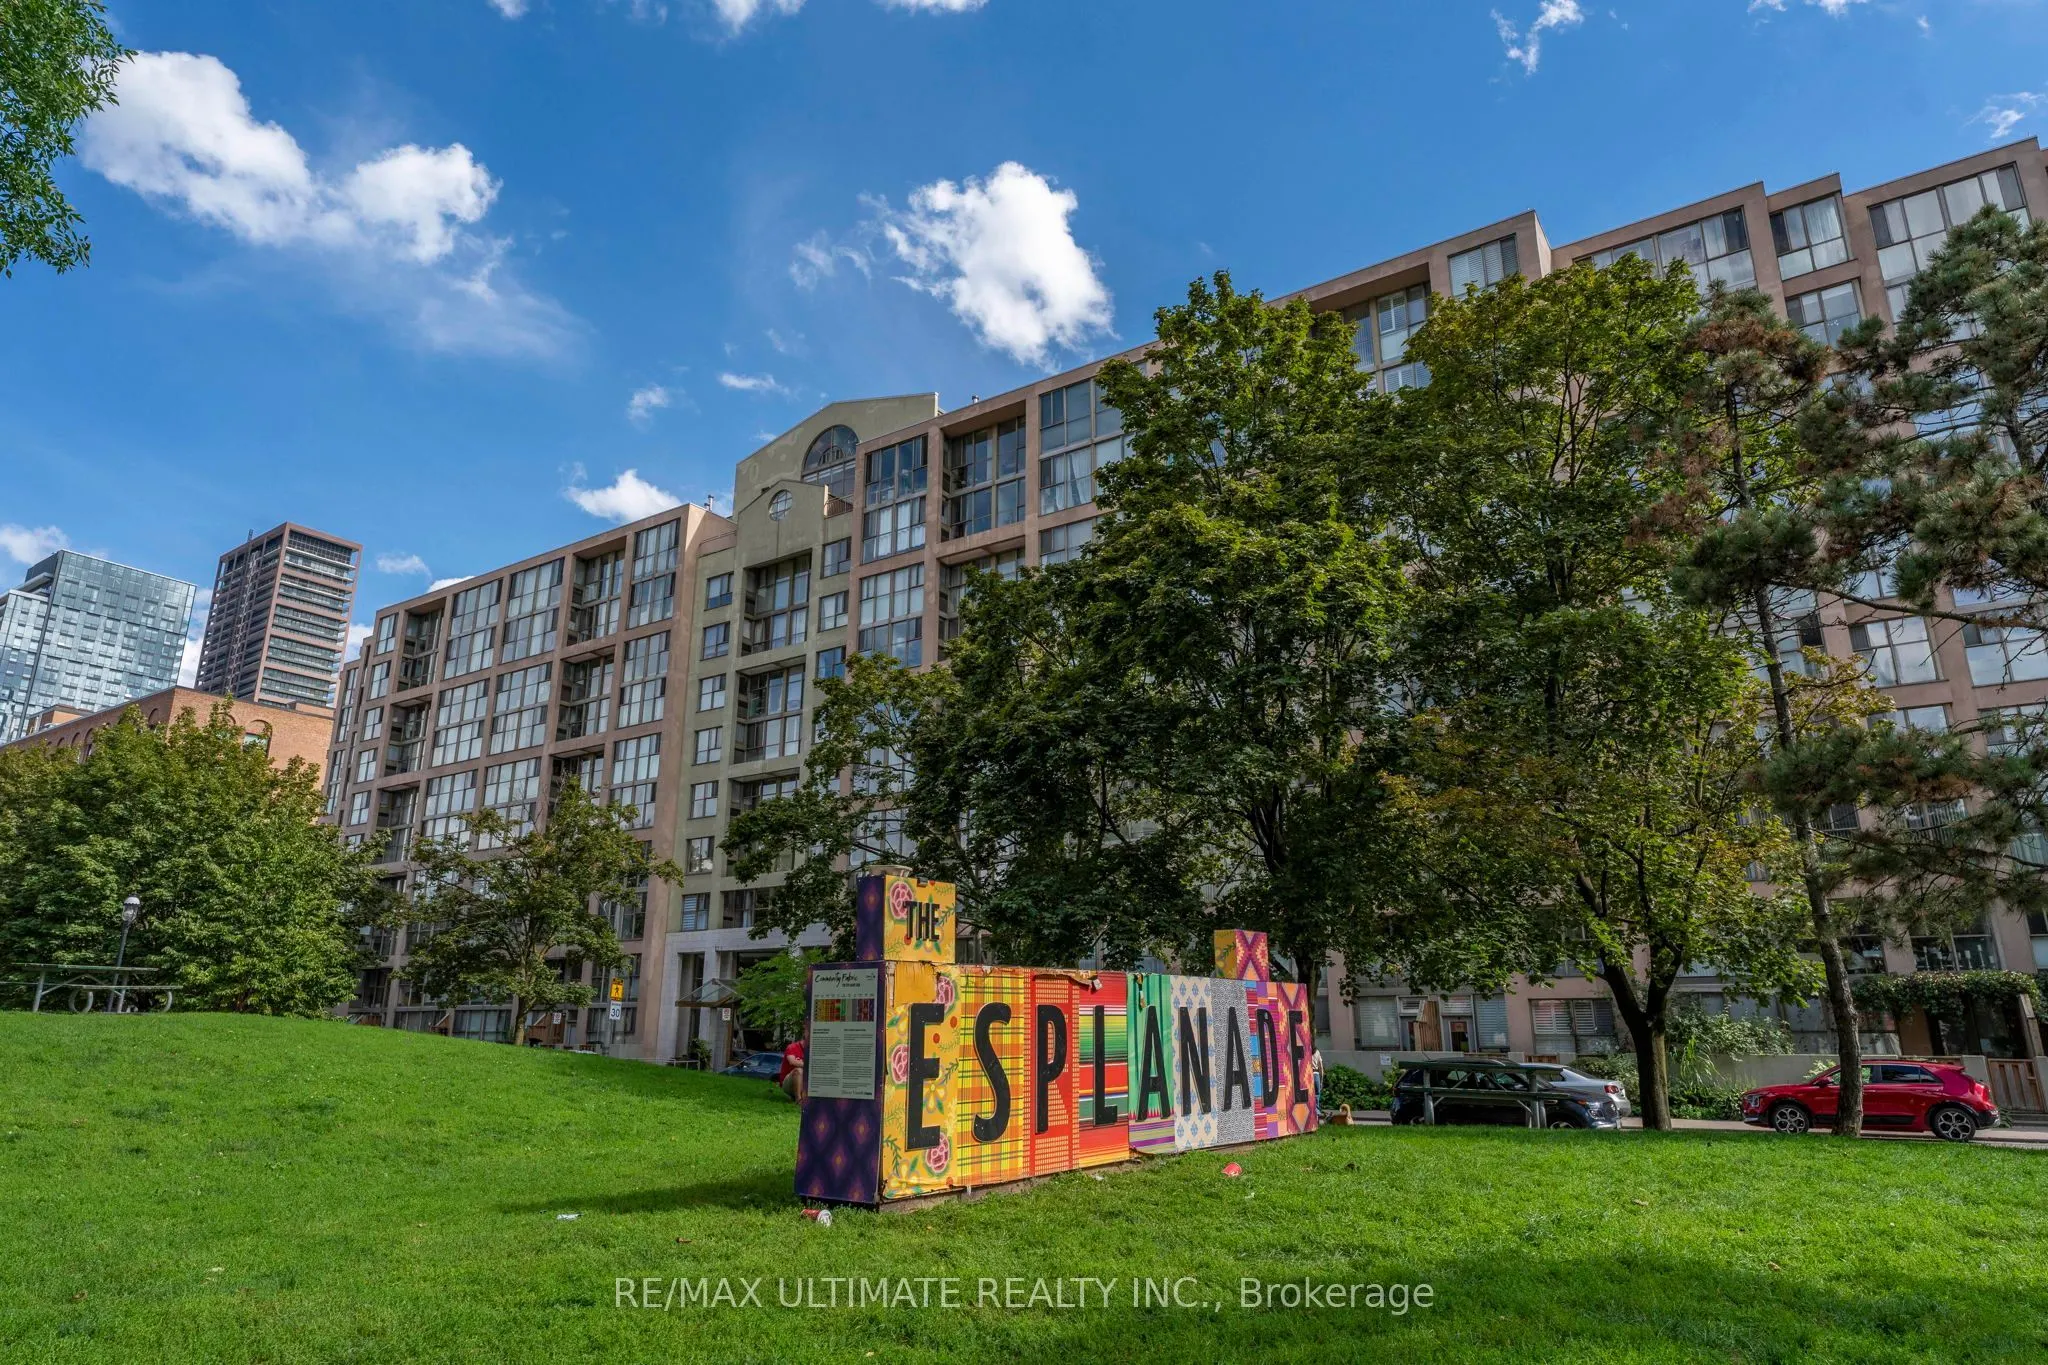
Welcome to St. Lawrence on the Park! Experience downtown living at its best in this bright and inviting condo, ideally situated between the vibrant St. Lawrence Market and historic Distillery District. Offering great city exposure and a functional layout, the suite features a generous foyer with the... potential to create a dedicated home office or den area, providing added flexibility for today's work-from-home lifestyle. Enjoy an exceptional location just steps from Meridian Hall, 10 minute walk from Sugar Beach and Bike ride to Harbourfront on Separated Bike Lanes, steps away from the Financial District, entertainment, St. Lawrence Market, the Distillery District and Union Station, Walking Paths and an abundance of restaurants, shops and everyday amenities nearby. Residents enjoy a fantastic selection of building amenities, including 24-hour concierge, gym, party room, indoor pool and a convenient car wash. Whether you're a first-time buyer, professional or investor, this is an excellent opportunity to own in one of downtown Toronto's most desirable and well-connected neighbourhoods. Prime location, versatile living space and exceptional amenities - don't miss this opportunity!
Full Property Details
Interior
Bedrooms
1
Total Bedrooms
1
Washrooms
1
Square Footage
500-599 sqft
Basement
None
Heating Source
Electric
Heating Fuel
Baseboard
Air Conditioning
Central Air
Family Room
No
Kitchens
1
Total Kitchens
1
Fireplace Features
No
Bedrooms
1
Total Bedrooms
1
Washrooms
1
Square Footage
500-599 sqft
Basement
None
Heating Source
Electric
Heating Fuel
Baseboard
Air Conditioning
Central Air
Family Room
No
Kitchens
1
Total Kitchens
1
Fireplace Features
No
Exterior
Pool
Indoor
Parking Spaces
1
Total Parking Spaces
1.00
Garage Spaces
1
Balcony
None
Pool
Indoor
Parking Spaces
1
Total Parking Spaces
1.00
Garage Spaces
1
Balcony
None
Building Description
Style
Apartment
Home Type
Condo
Subtype
Condo Apartment
Property Orientation
North
Exterior Finish
Concrete
Possession Date
No Data
Locker
Ensuite
Style
Apartment
Home Type
Condo
Subtype
Condo Apartment
Property Orientation
North
Exterior Finish
Concrete
Possession Date
No Data
Locker
Ensuite
Community
Community
Waterfront Communities C8
Community
Waterfront Communities C8
Taxes & Fees
Taxes
$2,244 /yr
Tax Year
2026
Occupancy
Vacant
Maintenance Fee
$696.75/mo
Water
Included
Taxes
$2,244 /yr
Tax Year
2026
Occupancy
Vacant
Maintenance Fee
$696.75/mo
Water
Included
Other
Pets
Yes-with Restrictions
Pets
Yes-with Restrictions
Room Types
Dining Room
Large Window, Combined w/Living, Overlooks Park
Dimensions 48.43 x 37.66 feet
1823.87 sqft
Foyer
Large Closet
Dimensions 24.77 x 29.07 feet
720.06 sqft
Kitchen
B/I Microwave
Dimensions 26.38 x 25.3 feet
667.41 sqft
Living Room
Large Window, Combined w/Dining, Overlooks Park
Dimensions 48.43 x 37.66 feet
1823.87 sqft
Primary Bedroom
Walk-In Closet(s), Overlooks Park, Large Window
Dimensions 34.45 x 29.59 feet
1019.38 sqft
Similar Properties(No results)
Mortgage Calculator
Calculate your estimated monthly mortgage payment
Price
$349,900
$
%
%
Monthly payment
By clicking Save, we will calculate your estimated mortgage for all properties using the saved values (down payment percentage, interest rate, and amortization).
The accuracy and applicability of this calculator are not guaranteed.