Sign In or Create a Free Account to see full details of this property
Key Facts
Key facts for 70 Montclair Avenue #203
Property Type
Condo, Apartment
Parking
1 garage, 1 parking
MLS #
C14136884
Size
1600-1799 sqft
Basement
None
Listed on
2026-11-01
Lot size
-
Tax
$5,117.97 /yr
Days on Market
0
Approximate Age
-
Maintenance Fee
$2,028/mo
Cable TV, Central Ai...
Description
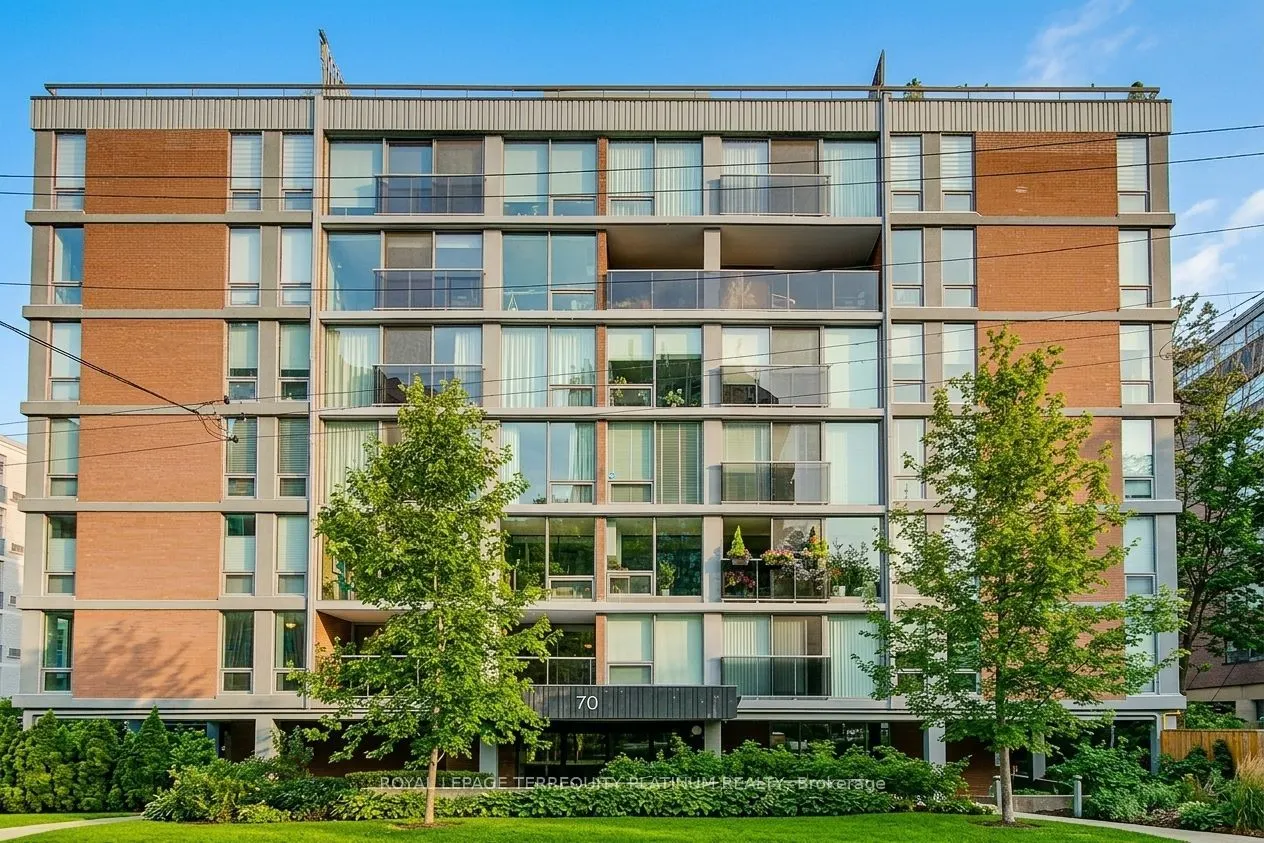
Discover an exceptional opportunity to enjoy spacious condominium living in the heart of prestigious Forest Hill. This beautifully proportioned, south-west-facing 3-bedroom plus den residence offers approximately 1,630 square feet of comfortable living space, thoughtfully designed for both everyday ...living and effortless entertaining.With just 31 residences in this intimate 8-storey building, residents enjoy a quiet, private,and welcoming environment, a peaceful retreat from the pace of city life. A live-in superintendent and a close-knit community of residents who take great pride in maintaining the property further enhance the appeal of this sought-after residence.Abundant natural light fills the home throughout the day, creating a warm and inviting atmosphere. Three generously sized bedrooms provide plenty of space for family and guests,while the oversized walk-through den, complete with a closet, offers exceptional versatility.Perfect as a home office, study, guest room, or additional living area, this flexible space can also be adapted to accommodate a fourth bedroom.Ideally situated in the established and highly sought-after Forest Hill community, theresidence is surrounded by beautiful tree-lined streets, mature greenery, nearby parks,excellent schools, and an outstanding selection of neighbourhood amenities.Enjoy the convenience and charm of Forest Hill Village just steps from your door, with invitingcafés, restaurants, boutique shops, specialty grocers, pharmacies, fitness studios, and salons all within an easy stroll. Combining generous interior space, an intimate boutique-style building, and an enviable village lifestyle, this is a rare opportunity to experience the very best of Forest Hill living.
Full Property Details
Interior
Bedrooms
3
Bedrooms Plus
1
Total Bedrooms
4
Washrooms
2
Square Footage
1600-1799 sqft
Basement
None
Heating Source
Gas
Heating Fuel
Forced Air
Air Conditioning
Central Air
Family Room
Yes
Kitchens
1
Total Kitchens
1
Fireplace Features
Yes
Bedrooms
3
Bedrooms Plus
1
Total Bedrooms
4
Washrooms
2
Square Footage
1600-1799 sqft
Basement
None
Heating Source
Gas
Heating Fuel
Forced Air
Air Conditioning
Central Air
Family Room
Yes
Kitchens
1
Total Kitchens
1
Fireplace Features
Yes
Exterior
Waterfront
None
Parking Spaces
1
Total Parking Spaces
1.00
Garage Spaces
1
Balcony
Juliette
Waterfront
None
Parking Spaces
1
Total Parking Spaces
1.00
Garage Spaces
1
Balcony
Juliette
Building Description
Style
Apartment
Home Type
Condo
Subtype
Condo Apartment
Property Orientation
South West
Exterior Finish
Brick
Possession Date
No Data
Locker
Exclusive
Style
Apartment
Home Type
Condo
Subtype
Condo Apartment
Property Orientation
South West
Exterior Finish
Brick
Possession Date
No Data
Locker
Exclusive
Community
Community
Forest Hill South
Community
Forest Hill South
Taxes & Fees
Taxes
$5,117.97 /yr
Tax Year
2026
Occupancy
Owner
Maintenance Fee
$2,028/mo
Cable TV
Included
Central Air Conditioning
Included
Common Elements
Included
Heating
Included
Parking
Included
Water
Included
Building Insurance
Included
Taxes
$5,117.97 /yr
Tax Year
2026
Occupancy
Owner
Maintenance Fee
$2,028/mo
Cable TV
Included
Central Air Conditioning
Included
Common Elements
Included
Heating
Included
Parking
Included
Water
Included
Building Insurance
Included
Other
Pets
Yes-with Restrictions
Pets
Yes-with Restrictions
Room Types
Bedroom 2
Walk-In Closet(s), B/I Shelves, Heated Floor
Dimensions 9.91 x 14.6 feet
144.69 sqft
Bedroom 3
French Doors, Closet, Hardwood Floor
Dimensions 9.81 x 10.47 feet
102.71 sqft
Den
Walk-Thru, Closet, Hardwood Floor
Dimensions 8.56 x 10.4 feet
89.02 sqft
Dining Room
Open Concept, Raised Floor, Hardwood Floor
Dimensions 13.22 x 9.15 feet
120.96 sqft
Family Room
Window Floor to Ceiling, Recessed Lighting, Hardwood Floor
Dimensions 8.63 x 16.34 feet
141.01 sqft
Kitchen
Stainless Steel Appl, B/I Appliances, Pass Through
Dimensions 7.58 x 9.42 feet
71.4 sqft
Living Room
Open Concept, Fireplace Insert, Hardwood Floor
Dimensions 13.35 x 19.98 feet
266.73 sqft
Primary Bedroom
4 Pc Ensuite, B/I Closet, Hardwood Floor
Dimensions 15.22 x 12.6 feet
191.77 sqft
Similar Properties(No results)
Mortgage Calculator
Calculate your estimated monthly mortgage payment
Price
$799,000
$
%
%
Total cost of mortgage
$0
Monthly payment
By clicking Save, we will calculate your estimated mortgage for all properties using the saved values (down payment percentage, interest rate, and amortization).
The accuracy and applicability of this calculator are not guaranteed.