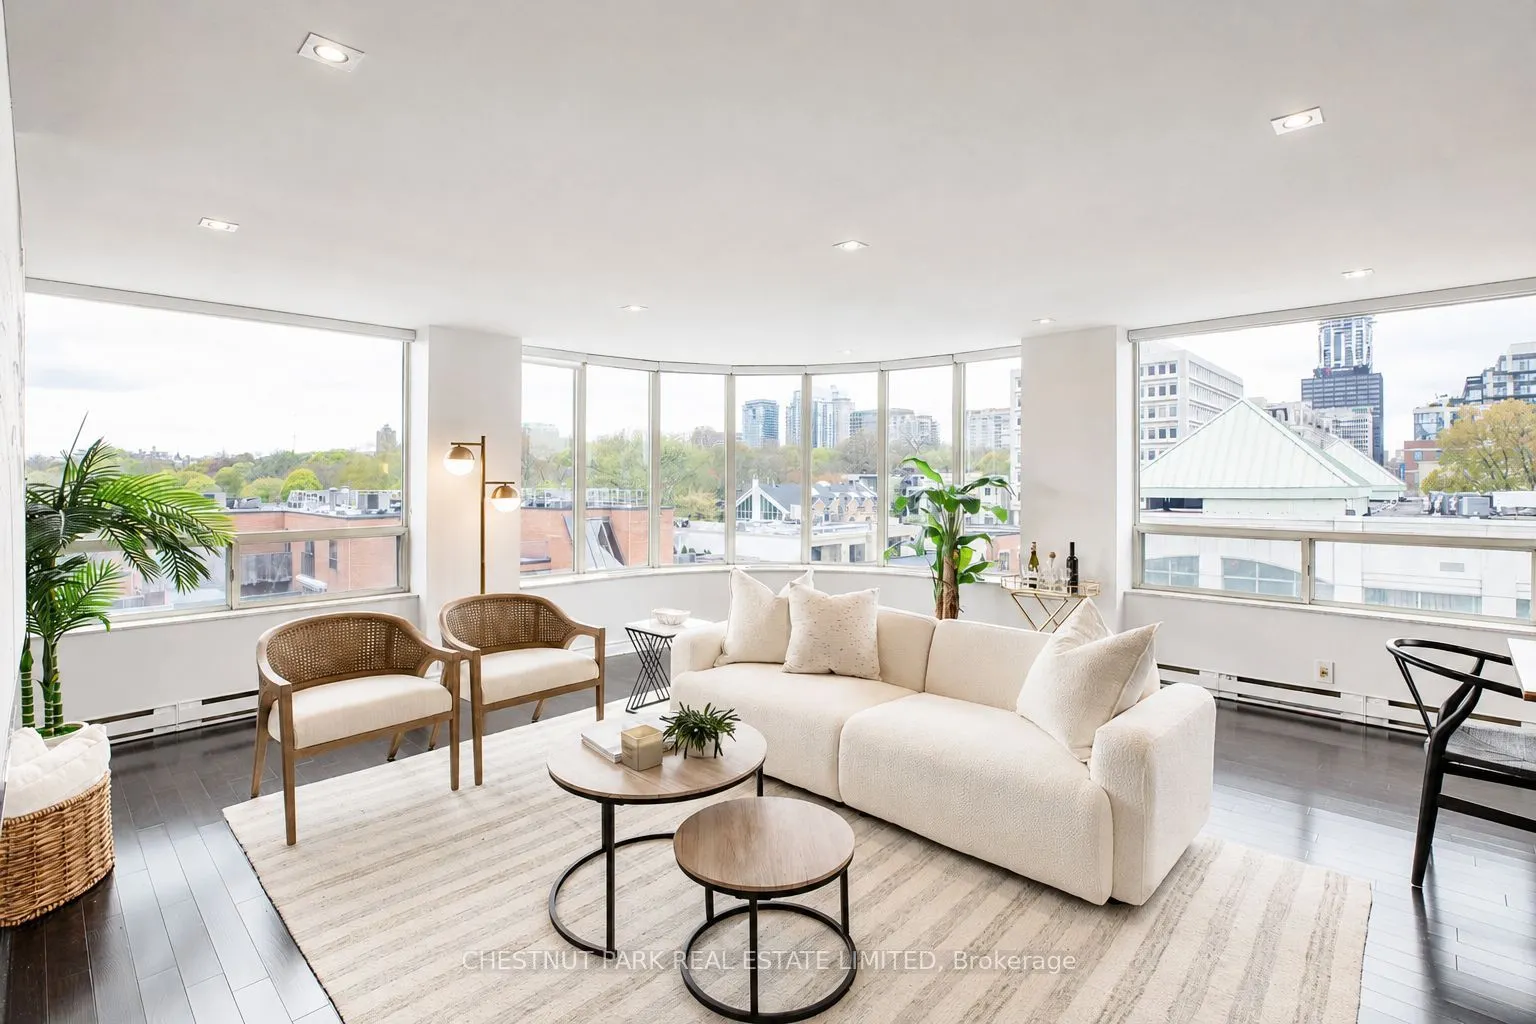
Perched above Summerhill in the coveted penthouse at The Ports, this beautifully renovated 1,471 sq ft residence offers an exceptional blend of architectural character, natural light and refined modern living. Defined by its dramatic curved wrap-around windows, the expansive open-concept living and ...dining spaces are flooded with light and anchored by an elegant electric fireplace, creating a warm yet sophisticated atmosphere ideal for both everyday living and entertaining.The stylish renovated kitchen is thoughtfully designed with quartz countertops, glass backsplash, modern cabinetry, wine fridge and a skylight over the centre island that brings additional natural light into the heart of the home. Engineered hardwood floors, flat ceilings and pot lights add to the clean contemporary aesthetic throughout.The spacious primary retreat features a large walk-in closet with custom built-ins and a luxurious renovated ensuite bathroom complete with a floating double vanity, separate glass shower and soaker tub. A generously sized second bedroom and beautifully updated second bathroom provide flexibility for guests. Includes 1-car parking and a private locker room conveniently located directly behind the parking space.The Ports is a luxurious low-rise condominium with 24 hr concierge, tucked into the heart of prestigious Summerhill. Surrounded by lush private gardens and park-like grounds, with access to a Tennis court, this tranquil urban sanctuary offers an exceptional lifestyle just steps to the upscale shops, acclaimed restaurants, cafés and boutiques of Rosedale and Summerhill.